

Address
645 Hiddenwood Court, Jefferson City, MO
Price
$ 274,900
Property Attributes
- MLS#10073544
- TypeSingle Family
- Listing Status Active
- CountyCOLE
- CityJefferson City
- Area3 - West of Hwy 54 and S of Missouri River
- NeighborhoodHiddenwood Condominiums
- Zip65109
- StyleContemporary
- Year Built1974
- Taxes$ 1375
- Price$ 274,900
- Bedrooms3
- Full Bathrooms3
- Half Bathrooms1
- Sqr Footage2928
- Lot Size0.02 Acres
Data Source:
Jefferson City Area MLS (JCABOR)
Property Description
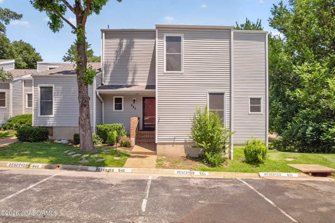
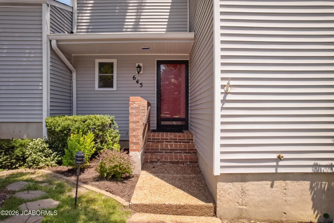
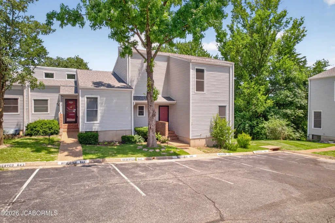
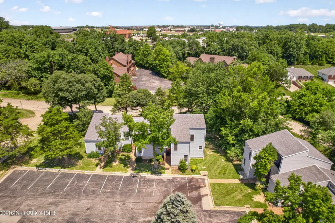
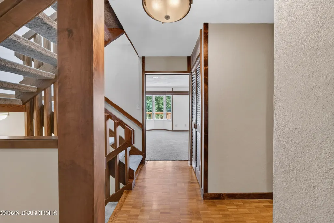
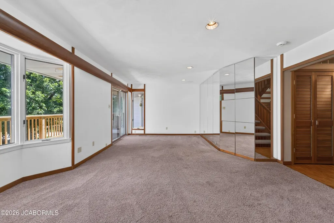
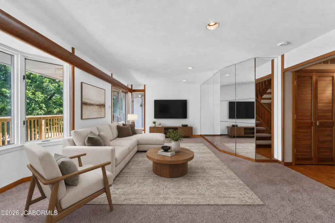
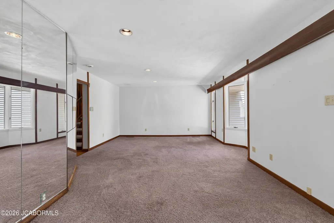
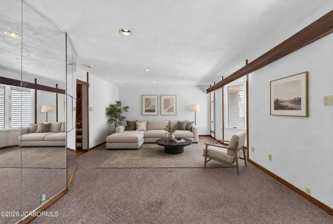
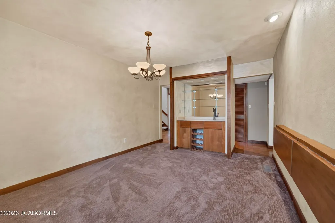
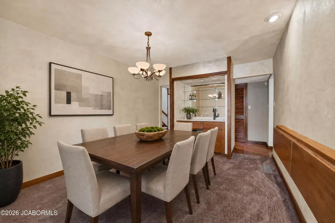
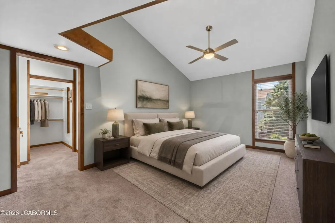
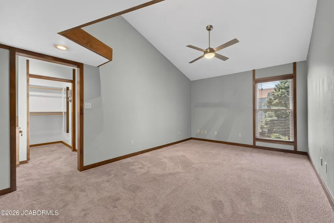
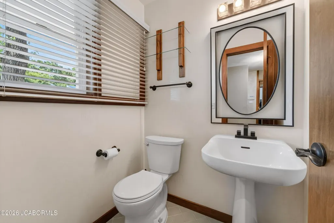
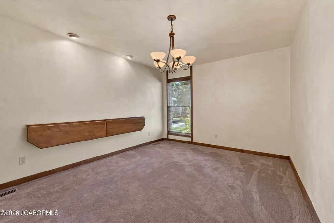
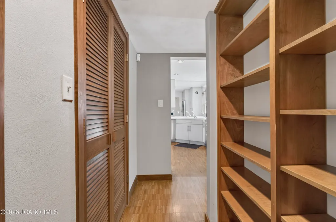
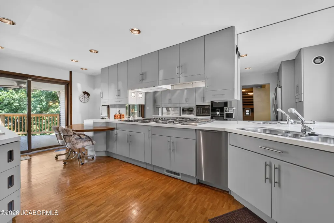
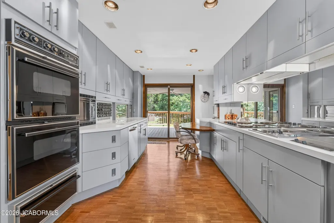
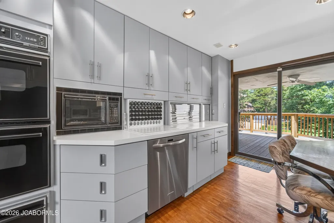
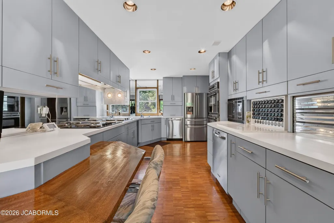
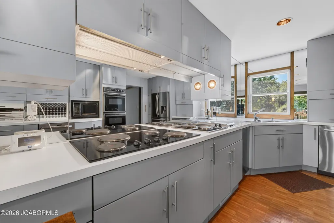
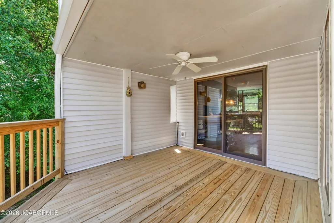
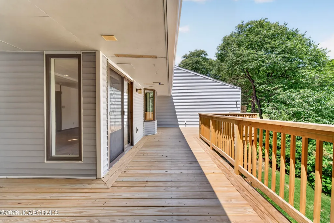
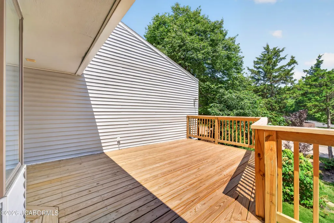
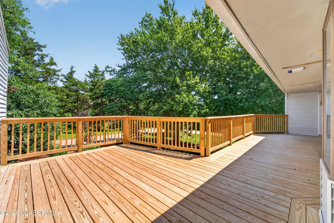
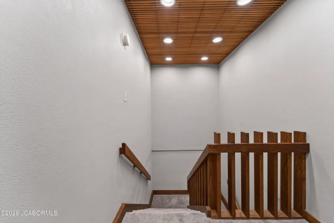
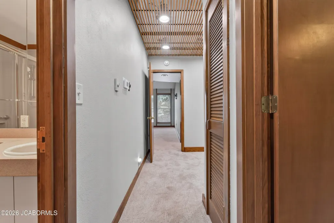
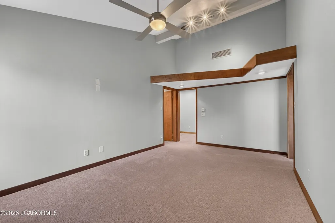
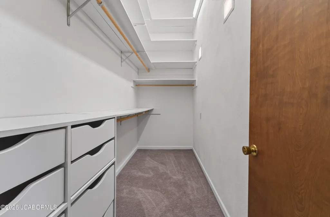
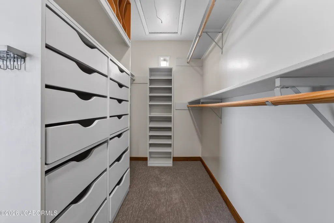
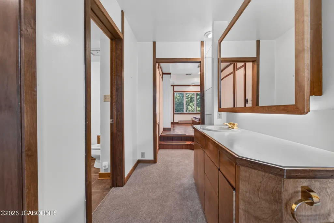
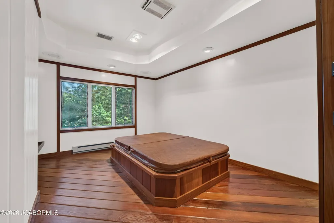
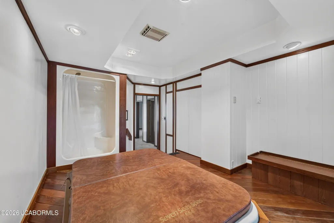
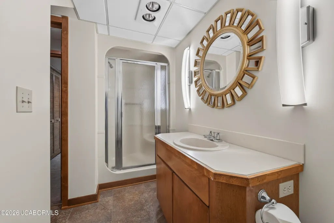
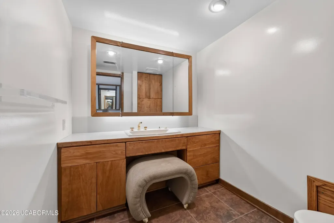
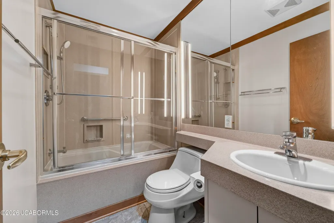
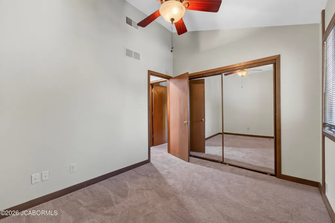
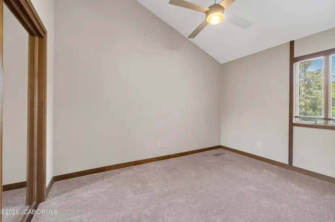
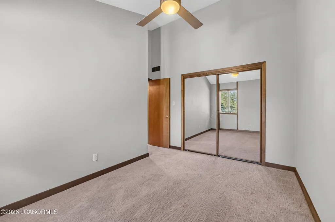
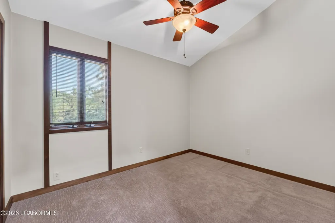
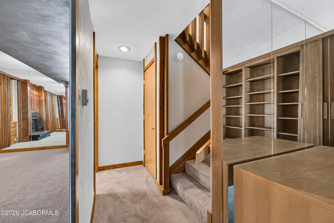
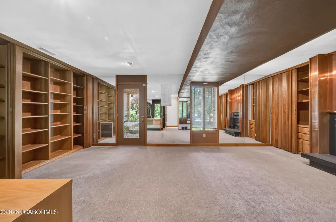
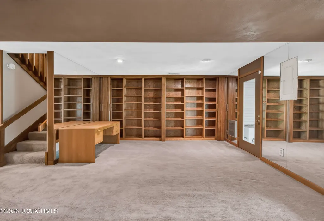
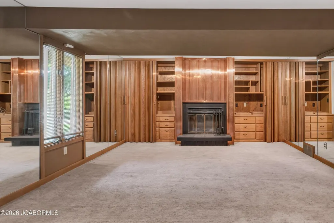
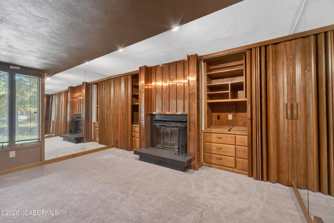
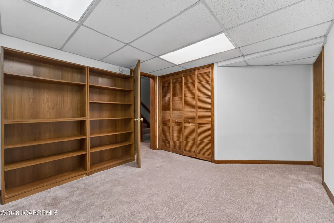
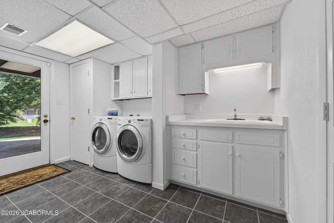
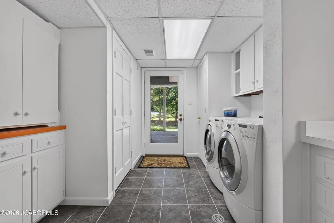
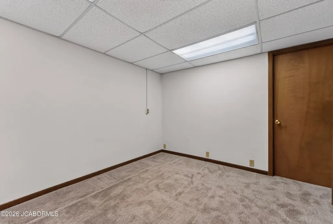
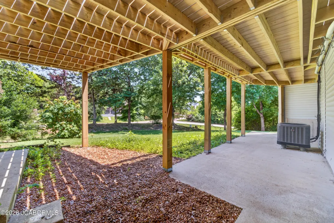
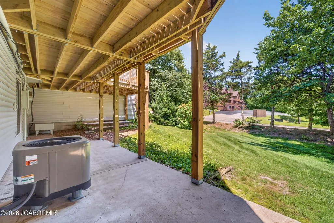
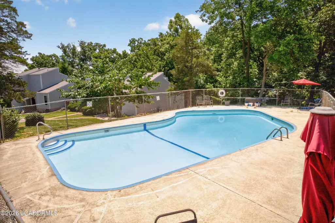
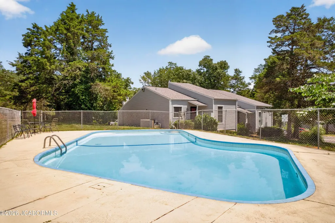
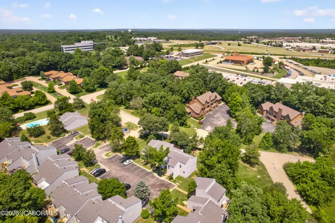
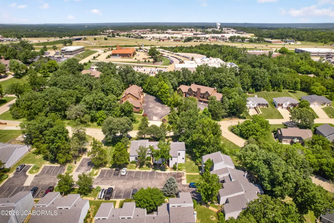
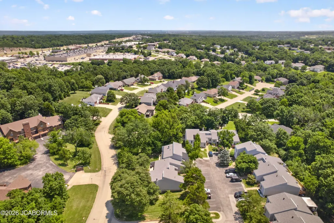
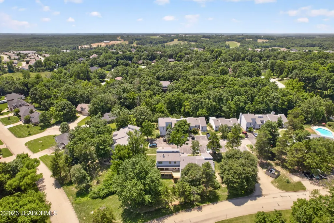
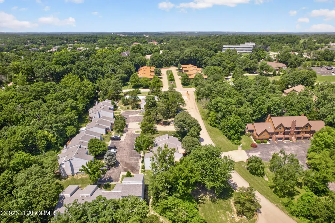
MOTIVATED SELLER! $15k price reduction and offering $5k buyer credit at close. Welcome to this distinctive contemporary condominium offering low-maintenance living paired with spacious design and unique architectural character. Clerestory and casement windows, along with a striking wall of windows, fill the home with natural light, enhancing the open feel throughout. Conveniently located on the west end of Jefferson City, this home is close to shopping, restaurants, grocery stores, and everyday amenities. This 3-bedroom, 3 full bath, and 1 half bath home has been lovingly maintained by its original owners, preserving its modern style and nostalgic design elements. The living room features recessed lighting and bay window and sliding glass door to deck, while the kitchen is fully equipped with exceptional amenities, including lots of cabinetry including toe-kick drawers, two dishwashers, a JennAir range, double ovens, warming oven, built-in deep fryer, appliance garages, island seating, and a walk-in pantry with space for an additional refrigerator or freezer. The primary suite offers a decorative lofted area, dual walk-in closets with built-in shelving, attic access, and a unique adjoining hot tub room with step-in shower, bench seating with storage, and laundry chute (hot tub condition unknown). Bedrooms two and three share a full bath with a jetted tub and Onyx surround. The formal dining room sits just off the kitchen and features a wet bar, wine rack, and a fold-down buffet for added functionality. The finished lower level expands your living space with a family room featuring a wood-burning fireplace with copper panel surround, built-in shelving, patio access, and a full bath. Additional lower-level highlights include a hobby/storage room, laundry room with sink (washer and dryer included), water softener, and multiple storage areas. Enjoy outdoor living on the brand-new deck surrounded by mature trees or relax on the lower patio. The home also features a wired sound system throughout, including the deck. Community amenities include a swimming pool, guest parking, and two designated parking spaces directly in front of the unit. Monthly HOA dues of $351 cover water, sewer, trash, snow removal, roof and siding maintenance, and exterior upkeep. Additional features include dual furnaces (one new in 2018), new deck, new toilet in half bath, two brand new water heaters, and upcoming tuckpointing of the front entry brick steps.
| Elementary School | Middle School | High School |
|---|---|---|
| West Elementary School | Thomas Jefferson Middle School | Capital City High School |
| Price History | |
|---|---|
| 7/6/2026 | Listed $289,900 |
| 8/19/2026 | 6$274,900 |
General Features
| Heating | Electric,Electric Baseboard,Forced Air |
|---|---|
| Cooling | Central Air |
| Possession | Close of Escrow |
| Appliances | Dishwasher,Disposal,Dryer,Microwave,Range,Range Hood,Refrigerator,Washer,Water Softener Owned |
| Assoc Fees | 351.00 |
| Restrictions | Yes |
| Full Baths | 3 |
| Half Baths | 1 |
| Year Built | 1974 |
| Subdivision | Hiddenwood Condominiums |
| Style | Contemporary |
| County | Cole |
| Rooms | Bedroom 2,Bedroom 3,Dining Room,Family Room,Kitchen,Laundry,Living Room,Other,Primary Bedroom |
| Property Type | A |
| Transaction Type | Sale |
| Tax Year | 2025 |
| Property SubType | Condominium |
| Misc Features | Attic Fan,Bar,Bar with Sink,Formal Dining Room,Pantry,Pool - In Ground,Primary Bath,Specialty Ceiling(s),Walk-In Closet(s),Wood Floors |
| Association Fee Frequency | Monthly |
| In City Limits | Yes |
| Directions | Missouri Blvd to Hobbs Ct,Left on Gordon,right on Hiddenwood Ct |
| City | Jefferson City |
| Taxes | 1375.60 |
| Middle School | Thomas Jefferson |
| Geo Lat | 38.578469 |
| Geo Lon | -92.254312 |
| Picture Timestamp | 2026-07-06T09:08:30.456 |
Interior Features
| Fireplace | Yes |
|---|---|
| Total Bedrooms | 3 |
| Fireplace Features | Wood Burning |
| Above Grade SqFt | 2196.00 |
| Basement Access | Walk-Out Access |
| Basement Details | Full |
| SqFt Source | County Records |
| Total Bathrooms | 4.00 |
| Rooms: Bedroom 2 Level | Upper |
| Rooms: Bedroom 3 Level | Upper |
| Rooms: Dining Room Level | Main |
| Rooms: Family Room Level | Lower |
| Rooms: Kitchen Level | Main |
| Rooms: Living Room Level | Main |
| # Bedrooms by Floor: # of Bedrooms Upper | 3 |
| Baths by Floor: # of Lower Full Baths | 1 |
| Baths by Floor: # of Main Half Baths | 1 |
| Baths by Floor: # of Upper Full Baths | 2 |
| Finished SqFt Lower | 732.00 |
| Finished SqFt Main | 1098.00 |
| Finished SqFt Upper | 1098.00 |
| Rooms: Other Level | Main |
Exterior Features
| Exterior | Vinyl Siding |
|---|---|
| Patio | Yes |
| Lot Size Source | County Records |
| Deck | Yes |
| MLS Identifier | 20160406134318502195000000 |
| Approx Acres | 0.02 |
| Garage: Other - Parking | 2 parking spaces |
Amenities
- Foreclosure
- Views
- Short Sale
- New Construction
- Adult 55+
- Lease To Own
- No HOA Fees
- Furnished
- Primary On Main
- Air Conditioning
- Seller Finance
- Green
- Fixer Upper
- Horse
- Golf
- Fireplace
- Deck
- Garage
- Basement
- Pool
Property vs Single Family Average in 65109
Price
Taxes
Year Built
Visits
 These Properties are provided courtesy of Broker Reciprocity/IDX Lake Of The Ozarks Board of REALTORS® and Bagnell Dam Association of REALTORS® MLS, Inc. Multiple Listing Service. This information is copyrighted by The Lake Of The Ozarks Board of REALTORS® and The Bagnell Dam Association of REALTORS® MLS, Inc. Multiple Listing Service. Information is being provided for consumers' personal, non-commercial use and may not be used for any purpose other than to identify prospective properties
 The territorial jurisdiction of the Jefferson City Area Board of REALTORS®, Inc. includes Cole, Callaway, Moniteau, and Osage Counties. This representation is based in whole or part on data supplied by the Multiple Listing Service of the Jefferson City Area Board of REALTORS®, Inc. Neither the Board nor its MLS guarantees or is any way responsible for its accuracy. Data maintained by the Board or its MLS may not reflect all real estate activity in the market.

 Heart Of Missouri Board Of REALTORS® All information deemed reliable but not guaranteed. All properties are subject to prior sale, change or withdrawal. Neither listing broker(s) or information provider(s) shall be responsible for any typographical errors, misinformation, misprints and shall be held totally harmless. Listing(s) information is provided for consumer's personal, non-commercial use and may not be used for any purpose other than to identify prospective properties consumers may be
 All information deemed reliable but not guaranteed. All properties are subject to prior sale, change or withdrawal. Neither listing broker(s) or information provider(s) shall be responsible for any typographical errors, misinformation, misprints and shall be held totally harmless. Listing(s) information is provided for consumer's personal, non-commercial use and may not be used for any purpose other than to identify prospective properties consumers may be interested in purchasing. The data relating
