

Address
5450 Christopher Lane, Osage Beach, MO
Price
$ 480,000
Property Attributes
- MLS#10073934
- TypeSingle Family
- Listing Status Active
- CountyCAMDEN
- CityOsage Beach
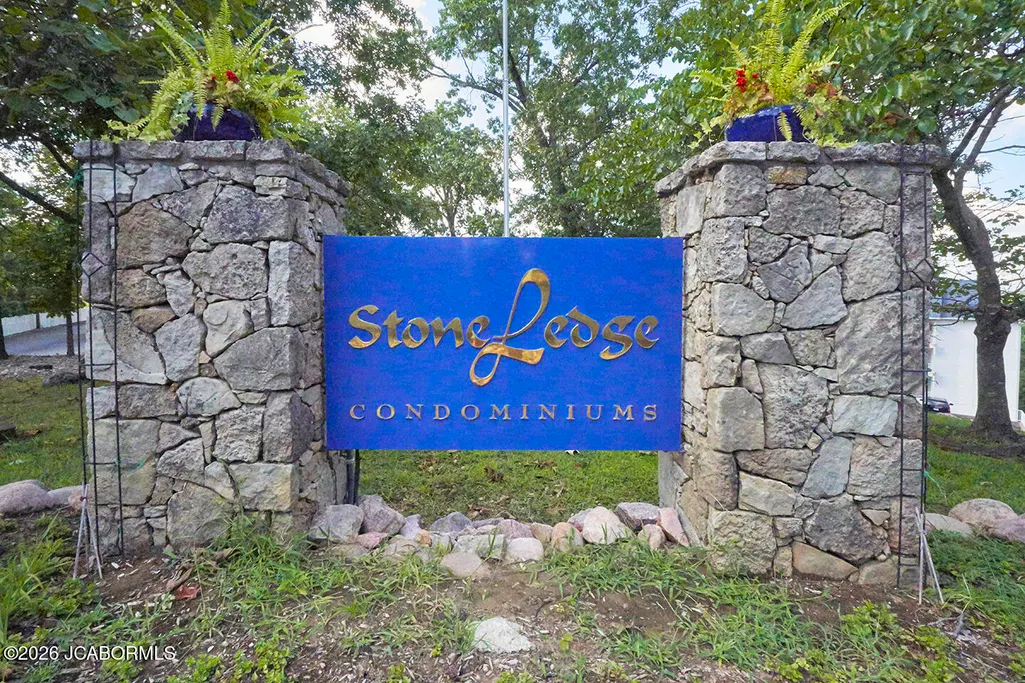
- NeighborhoodStoneledge condominium
- Zip65065
- StyleOne Level
- Year Built2004
- Taxes$ 1572
- Price$ 480,000
- Bedrooms3
- Full Bathrooms2
- Half Bathrooms0
- Sqr Footage1395
Data Source:
Jefferson City Area MLS (JCABOR)
Property Description
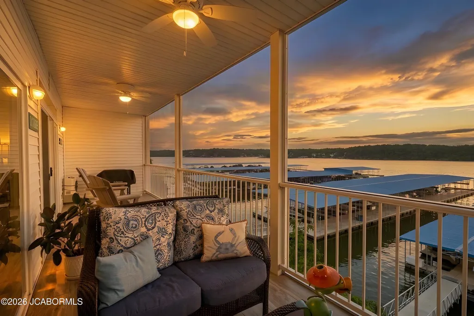
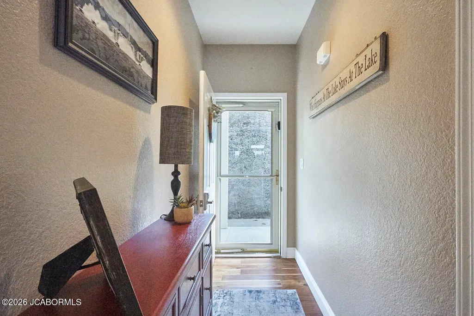
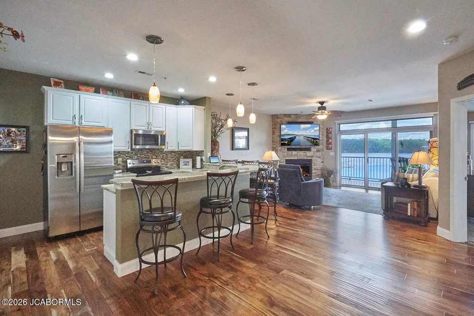
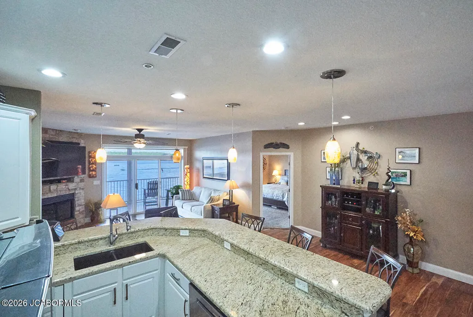
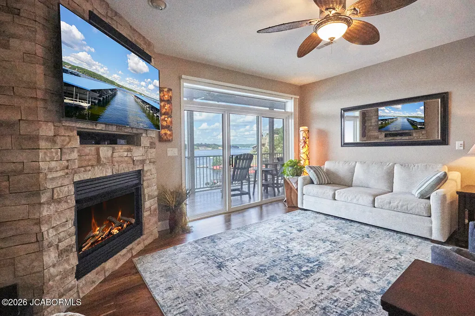
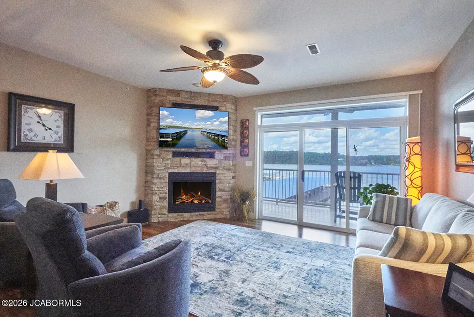
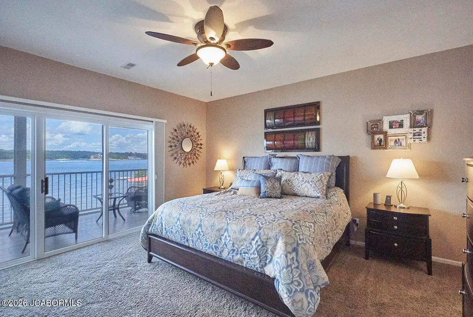
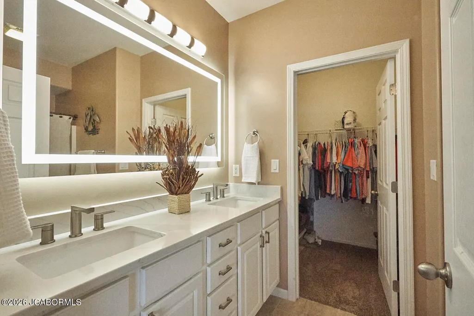
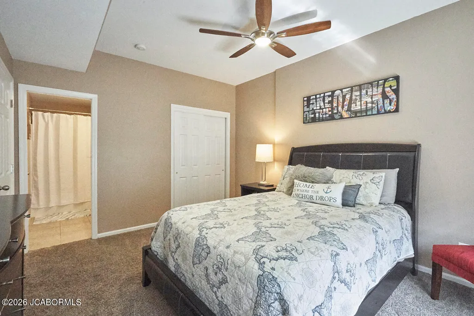
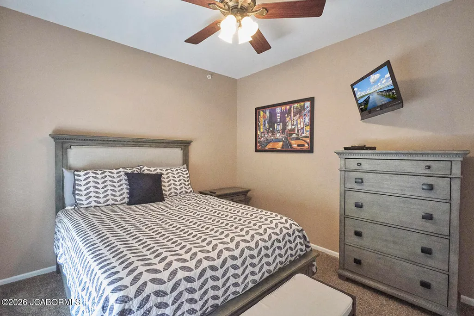
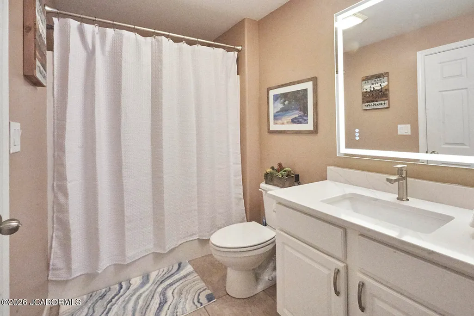
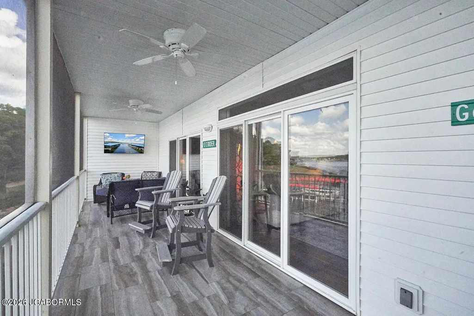
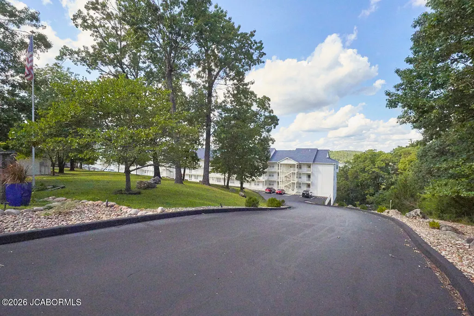
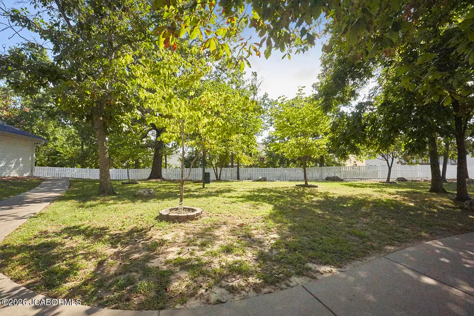
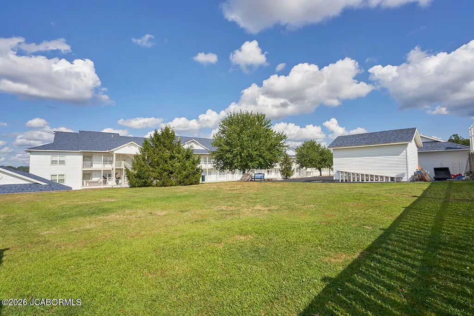
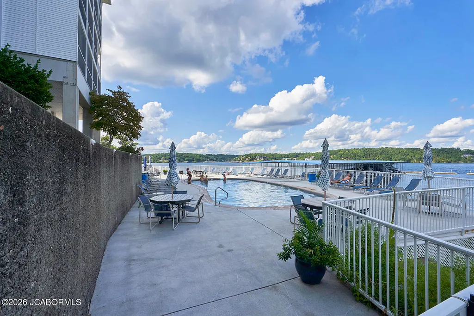
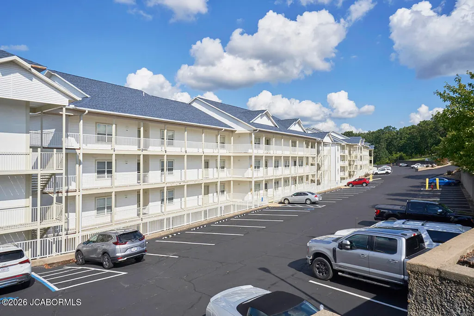
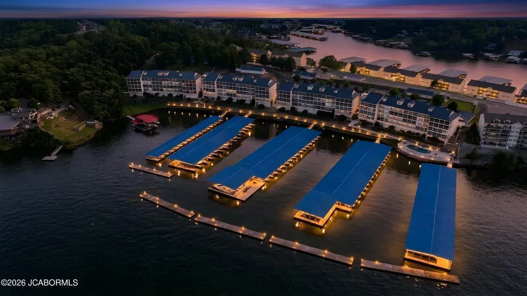
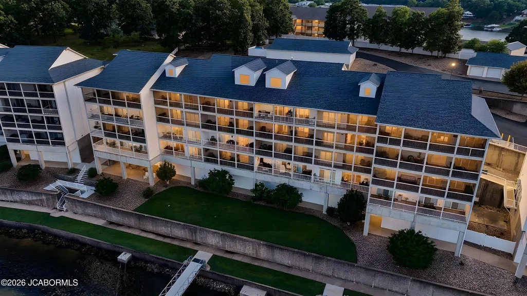
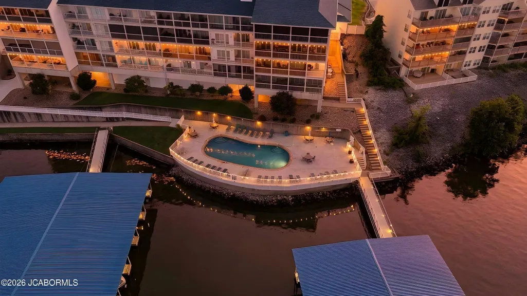
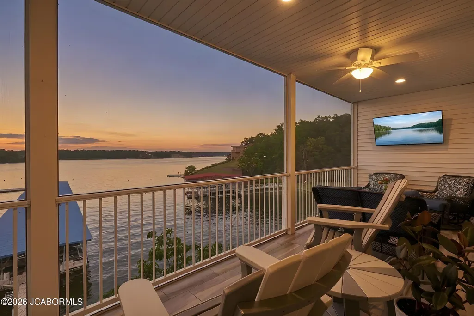
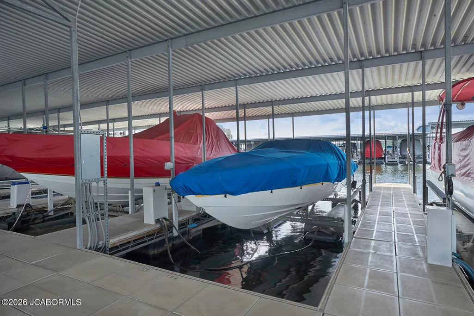
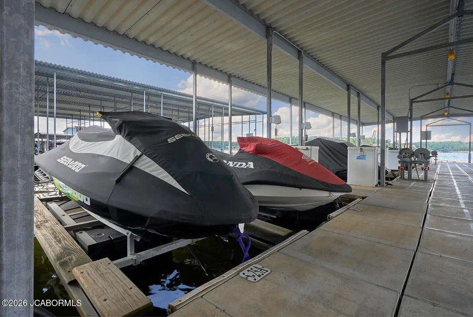
Welcome to your Lake of the Ozarks getaway! This warm and inviting 3-bedroom, 2-bath condo offers an amazing main-channel view and an unbeatable location just minutes from some of the lake's most popular destinations, including RedHead Lakeside Grill, Shorty Pants Lounge, Dog Days Bar & Grill, and Backwater Jack's for great food and live entertainment.Inside, you'll love the beautiful newer hardwood flooring, spacious open floor plan, and desirable split-bedroom design. The cozy fireplace creates the perfect gathering space for relaxing during the cooler months, while the thoughtful updates throughout make this condo truly move-in ready.For the lake enthusiast, this unit includes a 12' x 36' boat slip plus a PWC slips with lift, making it easy to enjoy everything the Lake has to offer. The gated complex features concrete porches and decks, elevators for convenient access, and a beautiful in-ground heated pool with lighting. Just above the pool is a community gathering area with seating for Stoneledge events, while convenient restrooms are only steps away.With maintenance-free living, incredible lake views, resort-style amenities, and a fantastic location close to dining and entertainment, this condo makes enjoying the Lake of the Ozarks lifestyle a breeze. Whether you're looking for a weekend retreat, vacation home, or full-time residence, this one is ready to be enjoyed!
| Elementary School | Middle School | High School |
|---|---|---|
| Camdenton Elementary School | Camdenton Middle School | Camdenton High School |
| Price History | |
|---|---|
| 8/25/2026 | Listed $480,000 |
General Features
| Heating | Electric,Forced Air |
|---|---|
| Cooling | Central Air |
| Possession | Close of Escrow |
| Appliances | Dishwasher,Disposal,Dryer,Microwave,Range,Refrigerator,Washer |
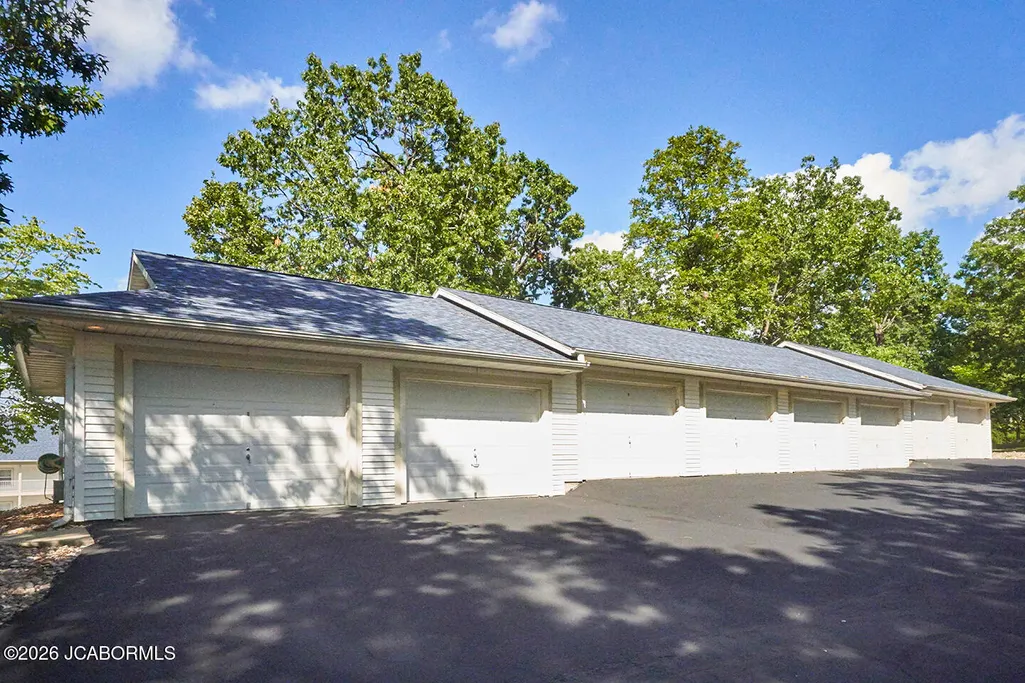
| Garage | None |
| Restrictions | Yes |
| Full Baths | 2 |
| Year Built | 2004 |
| Subdivision | Stoneledge condominium |
| Style | One Level |
| County | Camden |
| Rooms | Bedroom 2,Bedroom 3,Kitchen,Laundry,Living Room,Primary Bedroom |
| Property Type | A |
| Unit Number | #314 |
| Transaction Type | Sale |
| Tax Year | 2025 |
| Property SubType | Condominium |
| Misc Features | Pantry,Primary Bath,Split Bedroom Plan,Walk-In Closet(s),Water View,Waterfront,Wood Floors |
| Association Fee Frequency | Quarterly |
| Directions | Hwy 54 right on Nichols road (Lake Regional Hosptial exit) right on Dude Ranch Road. Left on Ledges Drive at curve right onto Stoneldge Circle to Blue Gate. |
| City | Osage Beach |
| Taxes | 1572.10 |
| Middle School | Camdenton |
| Geo Lat | 38.142888 |
| Virtual Tour | https://drive.google.com/file/d/13wCtvDVj8vjWtic03oWFsen0Cm_84UM7/view?usp=sharing |
| Geo Lon | -92.671907 |
| Picture Timestamp | 2026-08-28T02:15:02.632 |
Interior Features
| Fireplace | Yes |
|---|---|
| Total Bedrooms | 3 |
| Fireplace Features | Gas |
| Above Grade SqFt | 1395.00 |
| Basement Access | Walk-Out Access |
| Basement Details | None |
| SqFt Source | Other |
| Total Bathrooms | 2.00 |
| Rooms: Bedroom 2 Level | Main |
| Rooms: Bedroom 3 Level | Main |
| Rooms: Kitchen Level | Main |
| Rooms: Living Room Level | Main |
| # Bedrooms by Floor: # of Bedrooms Main | 3 |
| Baths by Floor: # of Main Full Baths | 2 |
| Finished SqFt Lower | 0.00 |
| Finished SqFt Main | 1395.00 |
| Finished SqFt Upper | 0.00 |
Exterior Features
| Exterior | Vinyl Siding |
|---|---|
| Lot Size Source | County Records |
| Deck | Tiled screened-in |
| MLS Identifier | 20160406134318502195000000 |
| Approx Acres | 0.00 |
Amenities
- Foreclosure
- Views
- Short Sale
- New Construction
- Adult 55+
- Lease To Own
- No HOA Fees
- Furnished
- Primary On Main
- Air Conditioning
- Seller Finance
- Green
- Fixer Upper
- Horse
- Golf
- Fireplace
- Deck
- Garage
- Basement
- Pool
Property vs Single Family Average in 65065
Price
Taxes
Year Built
Visits
 These Properties are provided courtesy of Broker Reciprocity/IDX Lake Of The Ozarks Board of REALTORS® and Bagnell Dam Association of REALTORS® MLS, Inc. Multiple Listing Service. This information is copyrighted by The Lake Of The Ozarks Board of REALTORS® and The Bagnell Dam Association of REALTORS® MLS, Inc. Multiple Listing Service. Information is being provided for consumers' personal, non-commercial use and may not be used for any purpose other than to identify prospective properties
 The territorial jurisdiction of the Jefferson City Area Board of REALTORS®, Inc. includes Cole, Callaway, Moniteau, and Osage Counties. This representation is based in whole or part on data supplied by the Multiple Listing Service of the Jefferson City Area Board of REALTORS®, Inc. Neither the Board nor its MLS guarantees or is any way responsible for its accuracy. Data maintained by the Board or its MLS may not reflect all real estate activity in the market.

 Heart Of Missouri Board Of REALTORS® All information deemed reliable but not guaranteed. All properties are subject to prior sale, change or withdrawal. Neither listing broker(s) or information provider(s) shall be responsible for any typographical errors, misinformation, misprints and shall be held totally harmless. Listing(s) information is provided for consumer's personal, non-commercial use and may not be used for any purpose other than to identify prospective properties consumers may be
 All information deemed reliable but not guaranteed. All properties are subject to prior sale, change or withdrawal. Neither listing broker(s) or information provider(s) shall be responsible for any typographical errors, misinformation, misprints and shall be held totally harmless. Listing(s) information is provided for consumer's personal, non-commercial use and may not be used for any purpose other than to identify prospective properties consumers may be interested in purchasing. The data relating
