
Open House Thu, Sep 17th 04:30 PM - 06:00 PM


Address
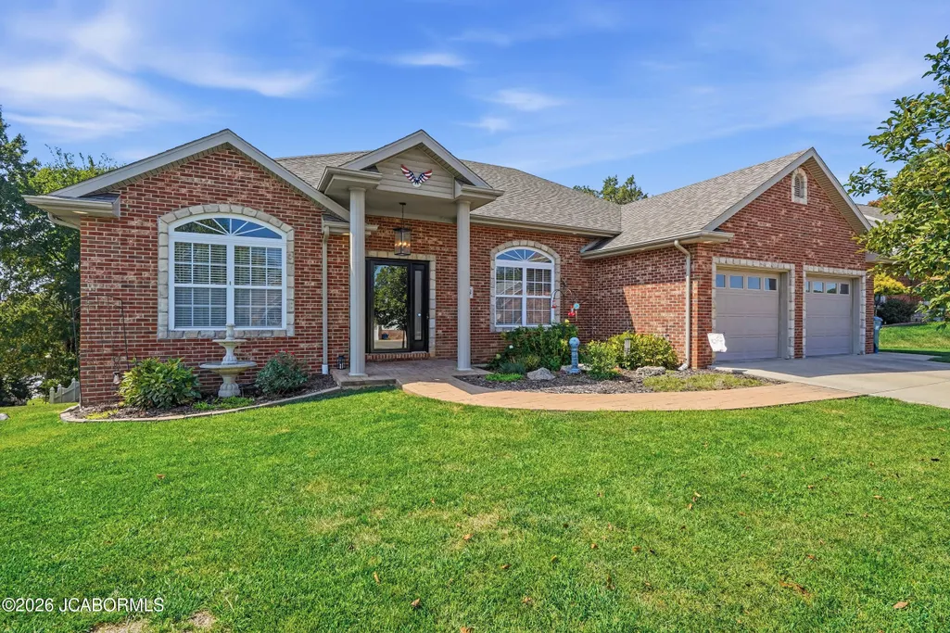
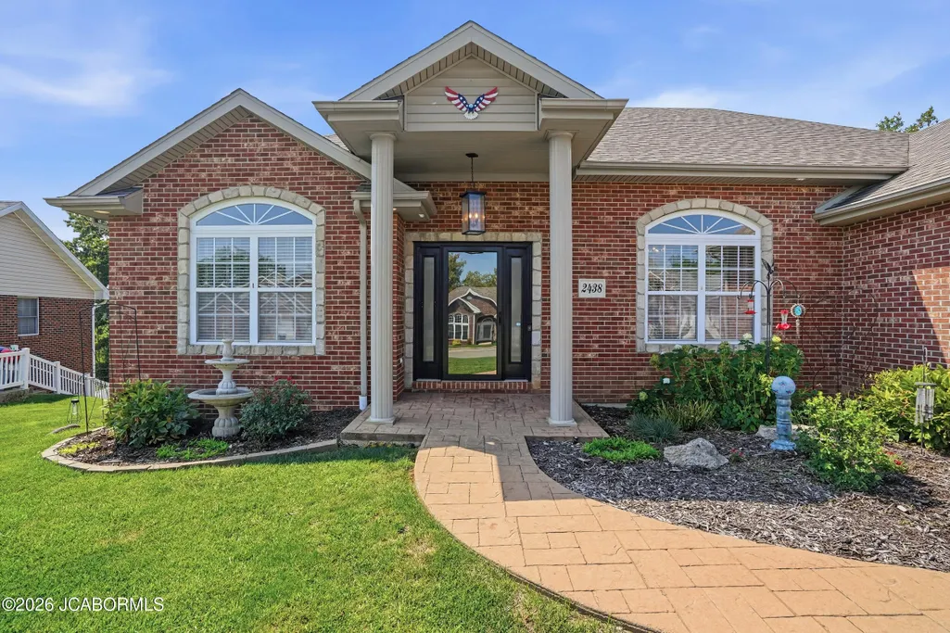
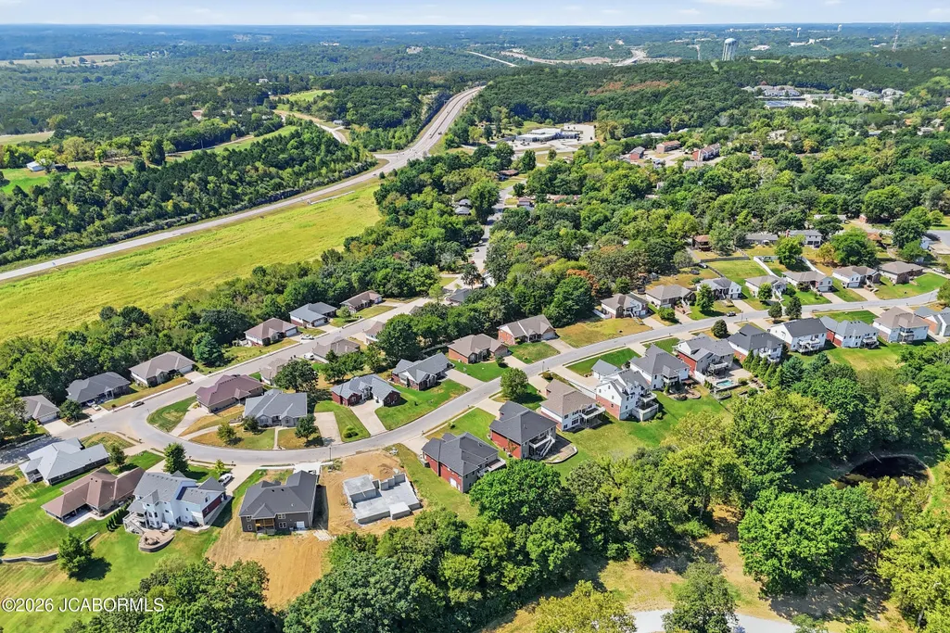
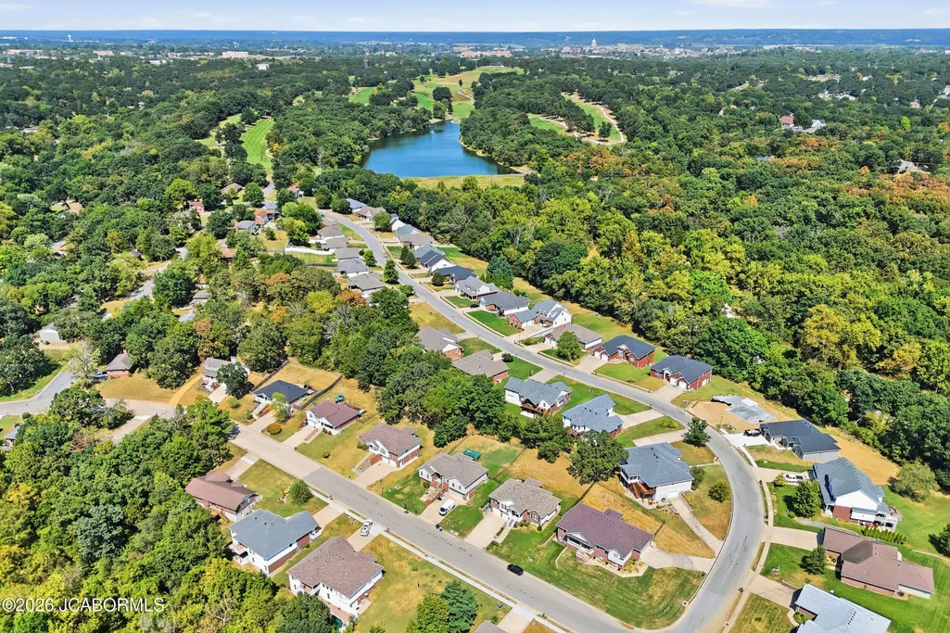
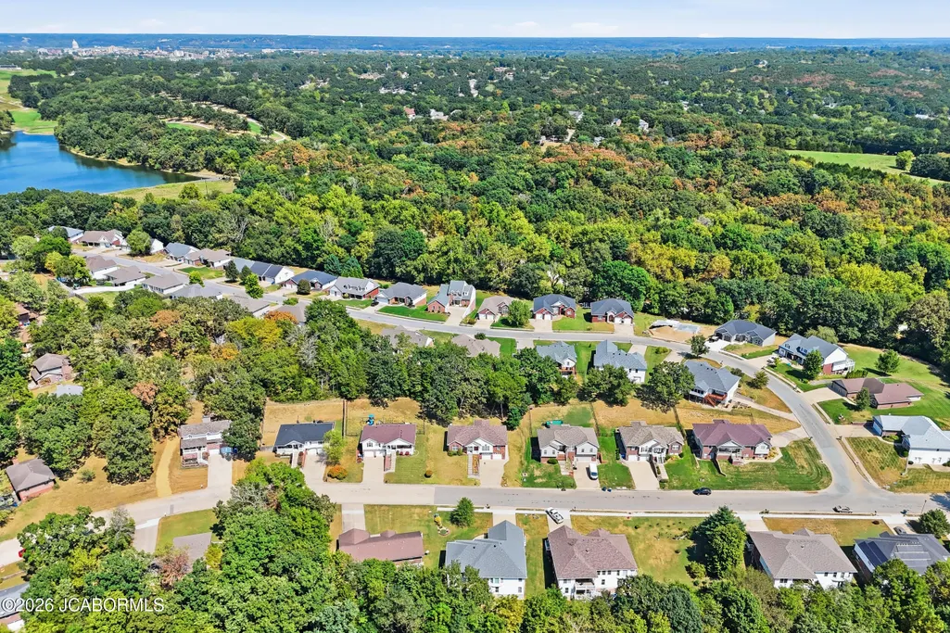
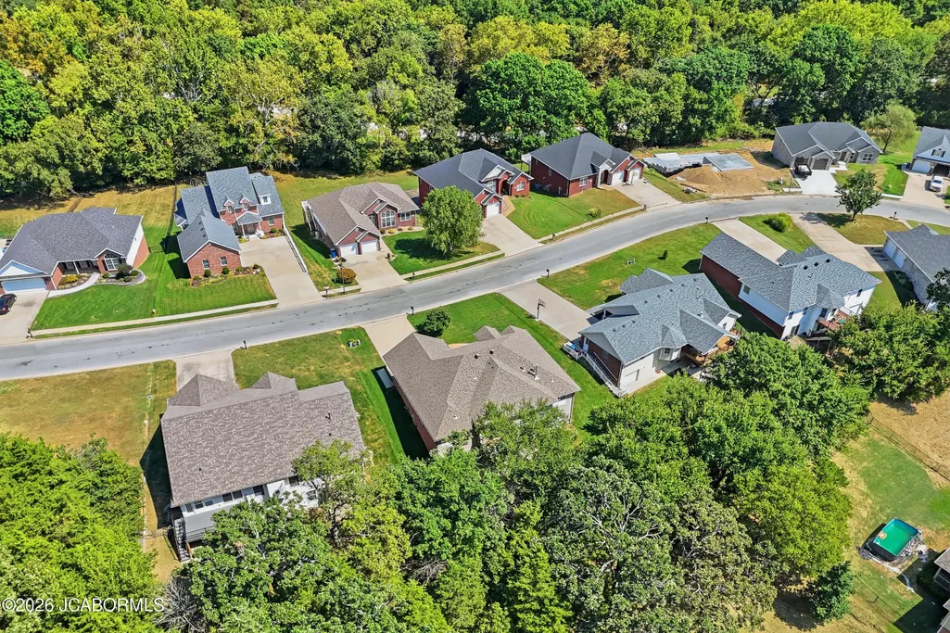
2438 Camzie Drive, Jefferson City, MO
Price
$ 539,900
Property Attributes
- MLS#10074078
- TypeSingle Family
- Listing Status Active
- CountyCOLE
- CityJefferson City
- Area2 - East of Hwy 54 and S of Missouri River
- NeighborhoodYoung Addition
- Zip65101
- StyleOne Level,Ranch
- Year Built2009
- Taxes$ 3252
- Price$ 539,900
- Bedrooms4
- Full Bathrooms3
- Half Bathrooms0
- Sqr Footage3276
- Lot Size0.23 Acres
Data Source:
Jefferson City Area MLS (JCABOR)
Property Description
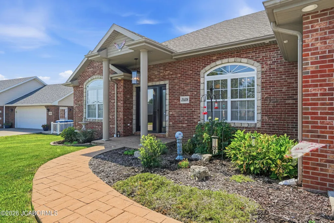
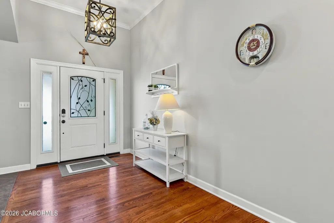
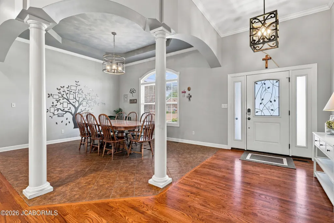
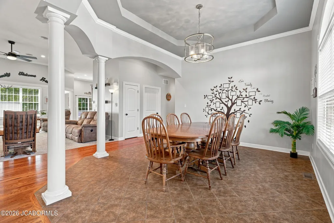
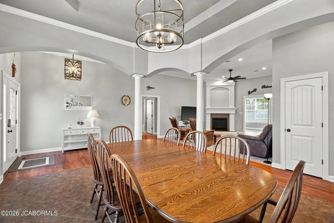
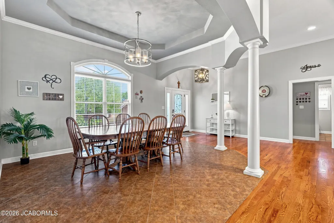
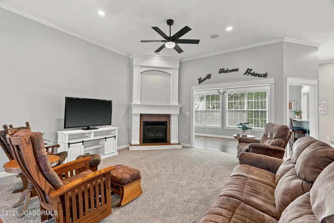
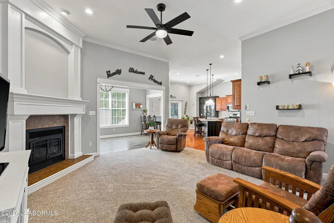
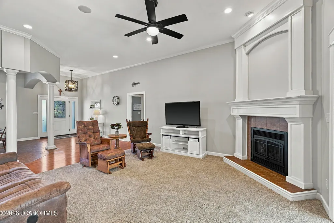
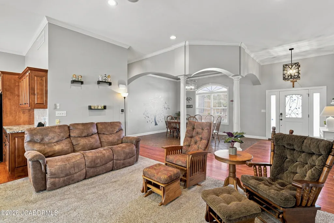
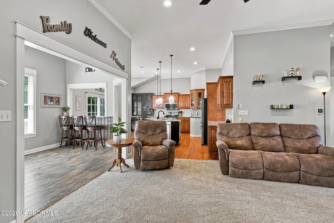
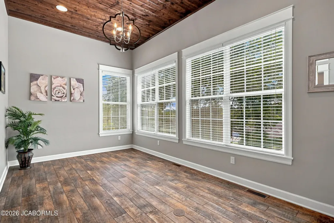
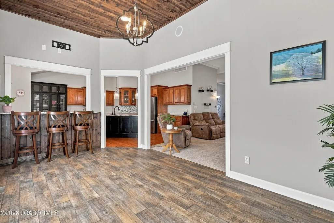
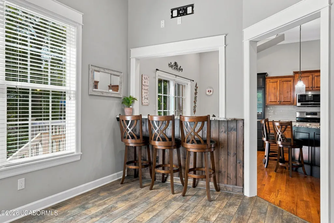
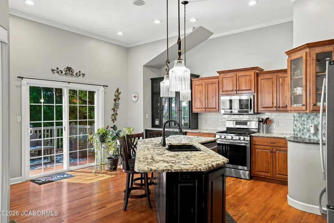
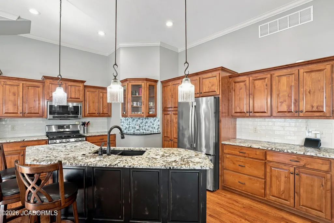
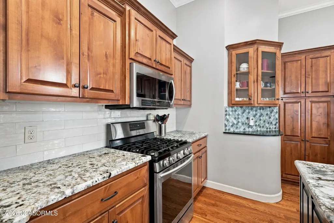
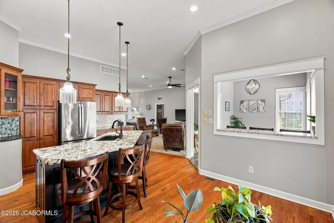
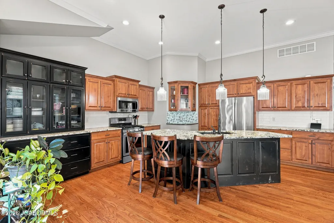
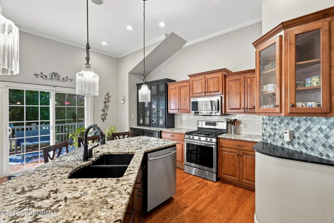
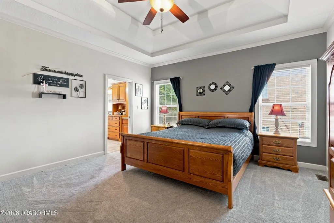
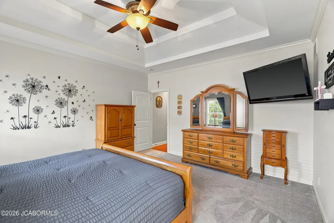
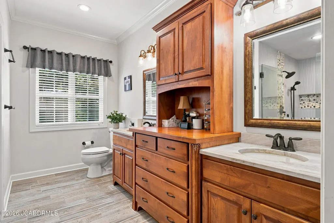
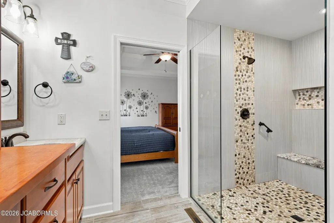
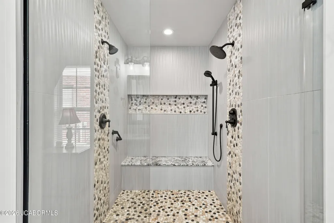
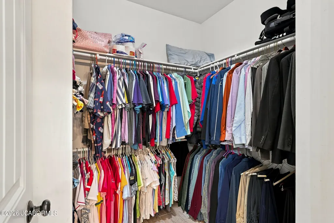
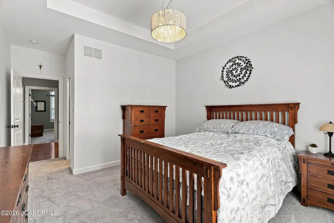
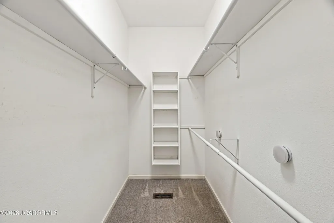
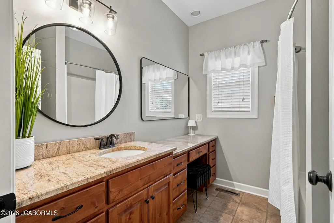
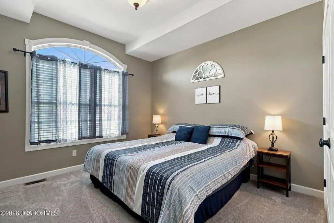
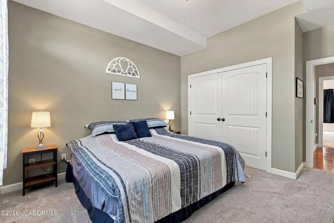
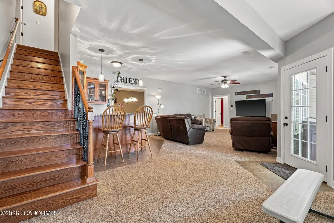
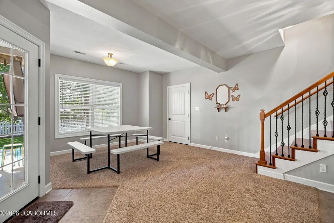
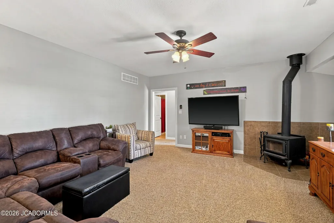
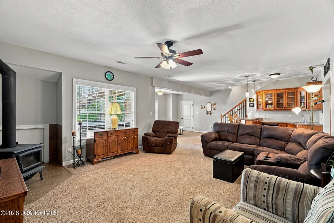
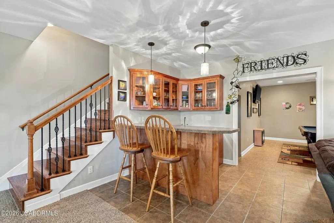
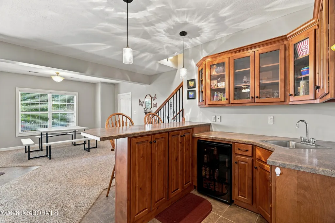
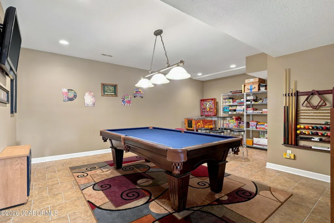
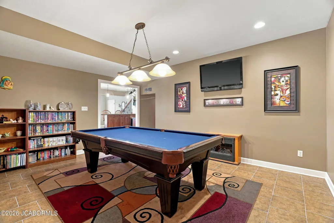
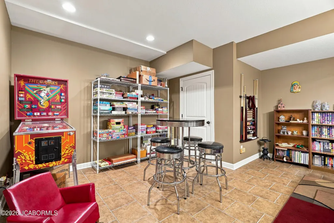
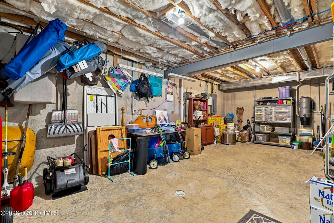
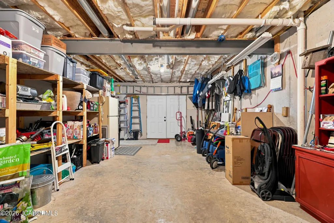
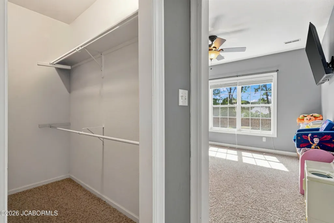
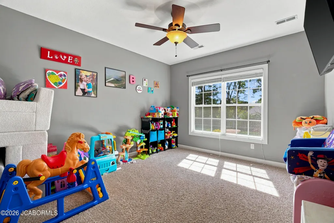
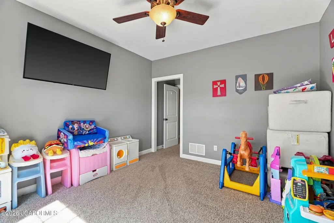
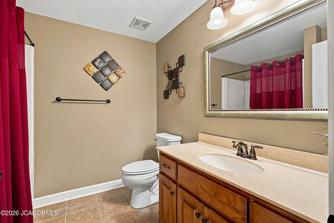
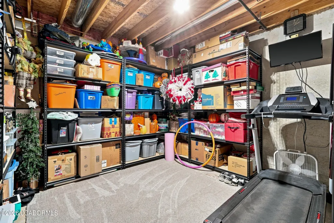
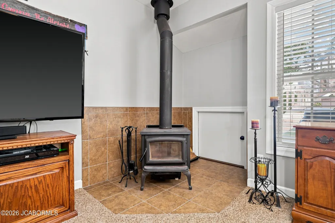
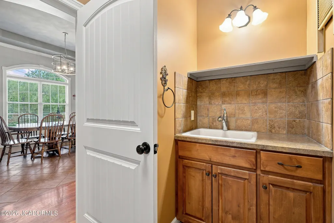
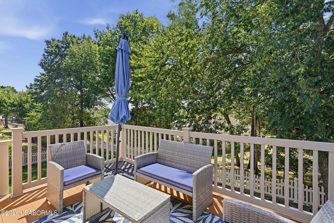
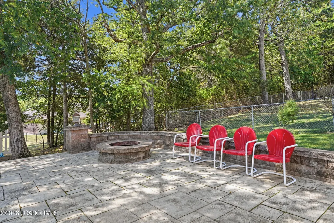
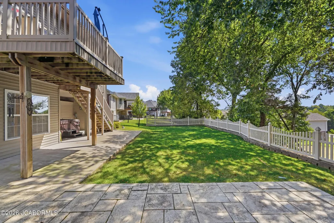
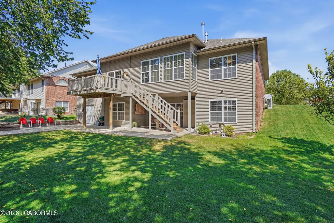
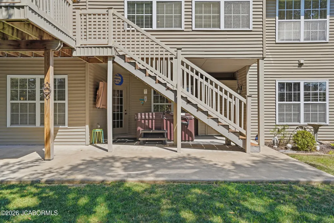
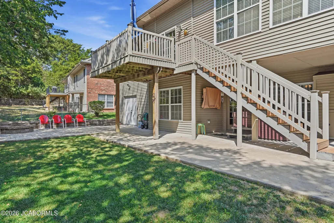
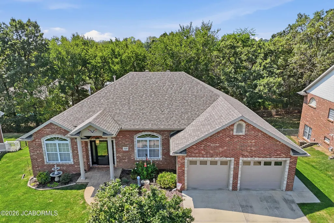
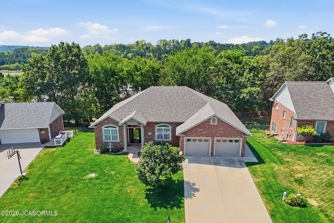
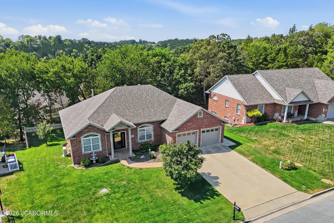
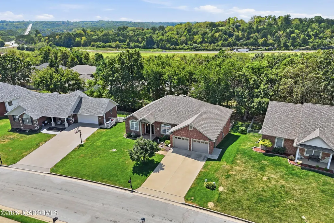
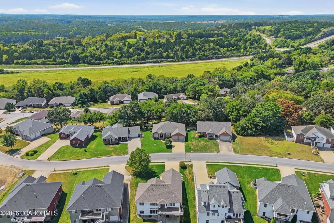
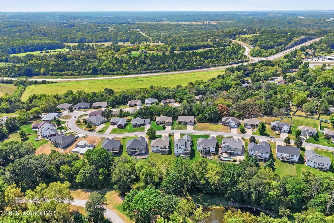
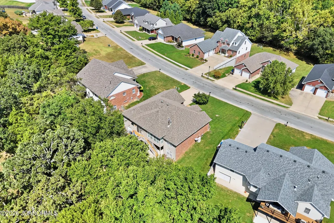
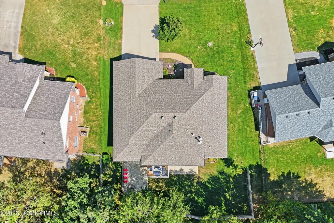
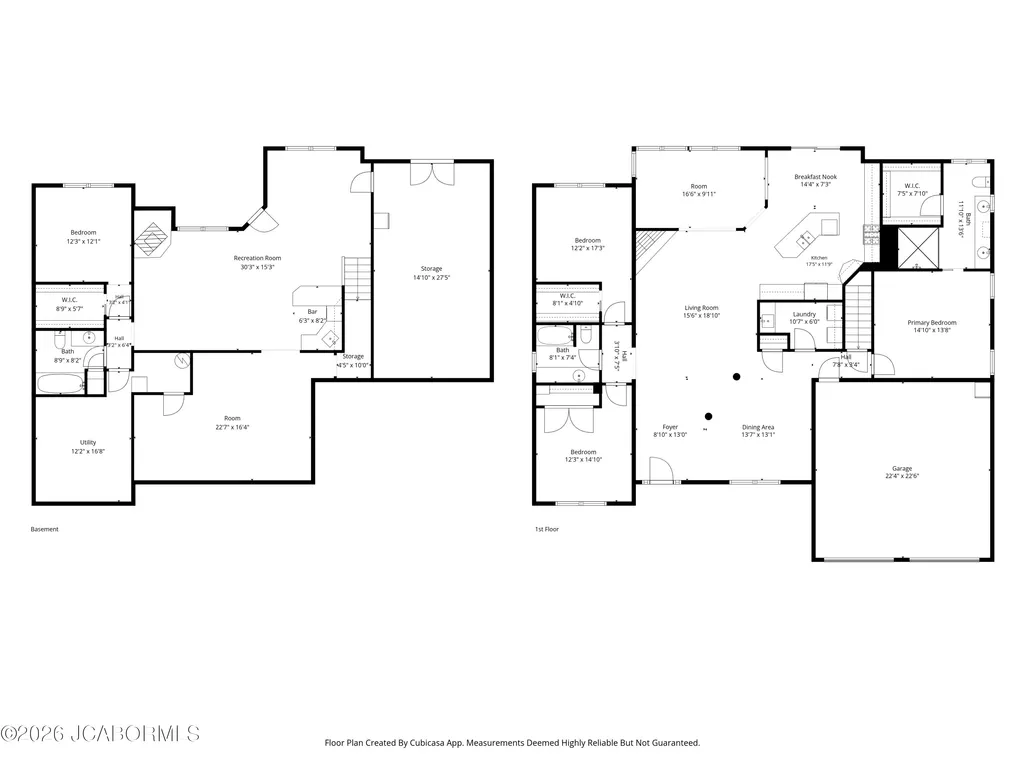
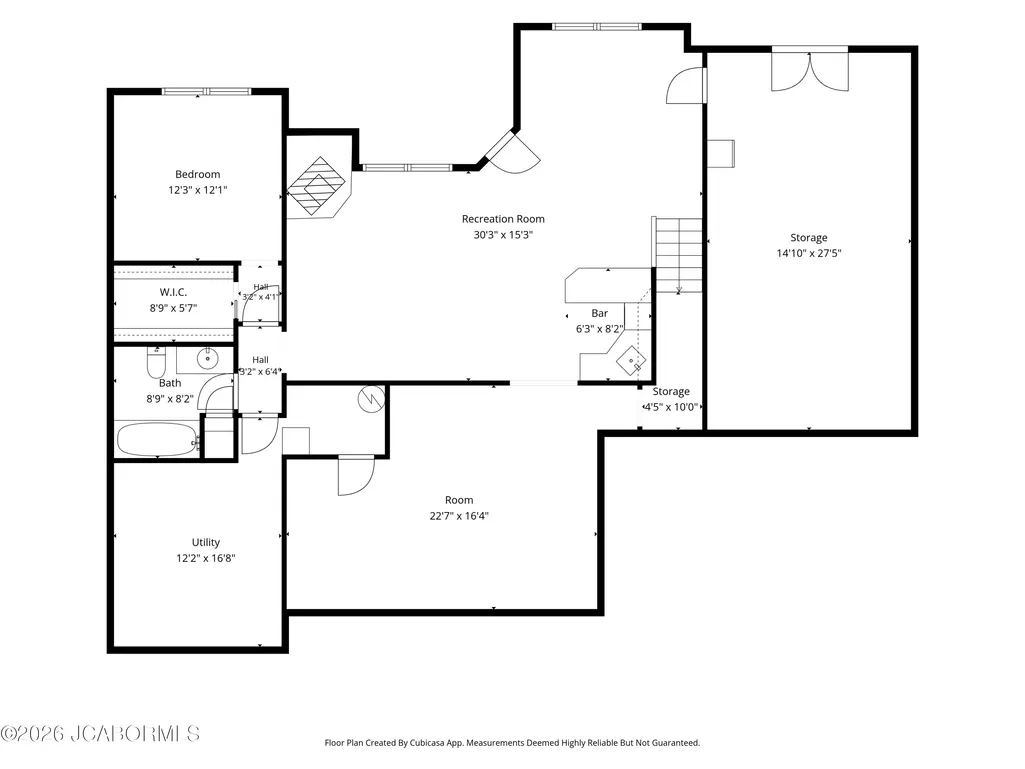
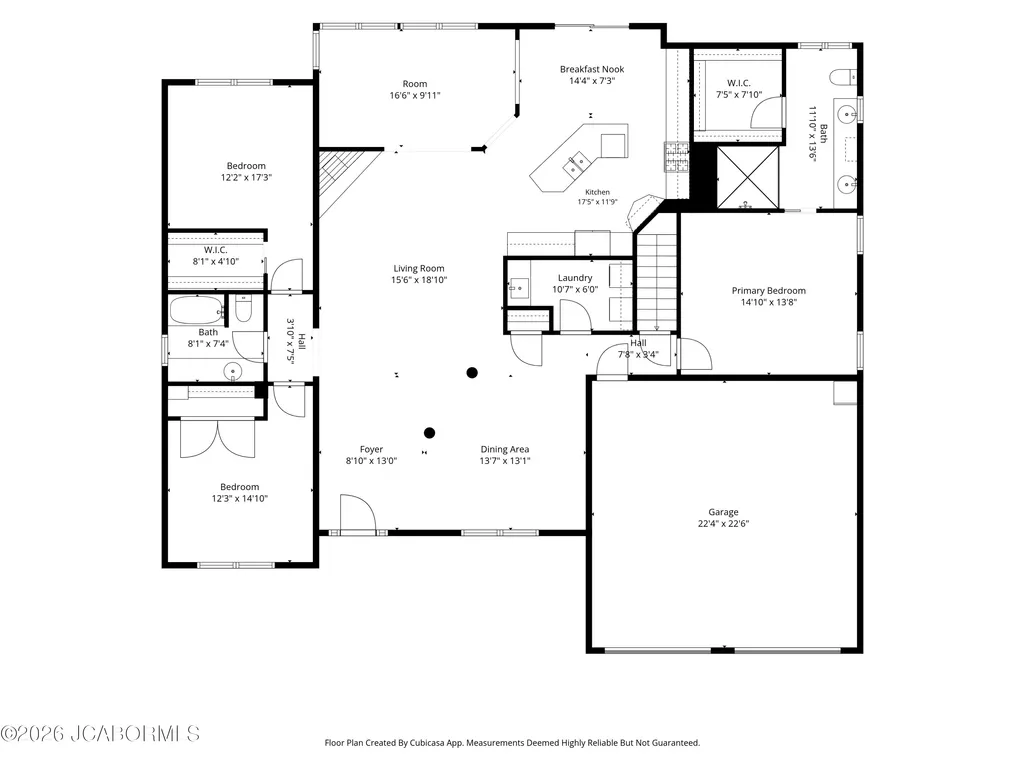
This is one you truly have to see to appreciate! Built by Kent Bentlage Construction in 2009, this beautifully maintained home combines timeless design, quality construction and an impressive list of extras that are hard to find at this price point.Step inside to an inviting split-bedroom, open-concept floor plan filled with natural light from an abundance of windows. With over 3,200 square feet of finished living space, there is room for everyone without sacrificing warmth or character. The kitchen is ready for the family chef, featuring granite countertops, a large center island, stainless steel appliances and a gas range, all opening seamlessly to the main living areas. The spacious primary suite feels like a retreat of its own, complete with a walk-in closet, double-bowl vanity and an oversized tiled walk-in shower featuring dual shower heads and a built-in bench. And the space keeps going! The fully finished lower level was made for entertaining, with a wet bar, game room and plenty of room to gather. Storage is no afterthought either, with a dedicated storage room plus a John Deere garage for lawn equipment, hobbies and all the extras. Outside, you'll love the fabulous flat backyard and multiple places to relax or entertain. Spend evenings around the firepit, unwind on the patio or enjoy the view from the deck. Central vacuum, lawn irrigation, fireplaces, wet bar, stamped concrete sidewalk, John Deere garage and so much more, the extras throughout this home just keep adding up. Finding this combination of space, quality, amenities and character in one home is no easy task. This is more than a list of great features, it's a home that simply feels special when you walk through the door. Come see this hidden gem for yourself.
| Elementary School | Middle School | High School |
|---|---|---|
| Thorpe Gordon Elementary School | Lewis & Clark Middle School | Jefferson City High School |
| Price History | |
|---|---|
| 9/11/2026 | Listed $539,900 |
General Features
| Heating | Forced Air,Natural Gas |
|---|---|
| Cooling | Central Air |
| Possession | Close of Escrow |
| Appliances | Central Vacuum,Dishwasher,Disposal,Microwave,Range,Refrigerator,Water Softener Owned |
| Garage | Basement,Main |
| Restrictions | Yes |
| Full Baths | 3 |
| Year Built | 2009 |
| Subdivision | Young Addition |
| Style | One Level,Ranch |
| County | Cole |
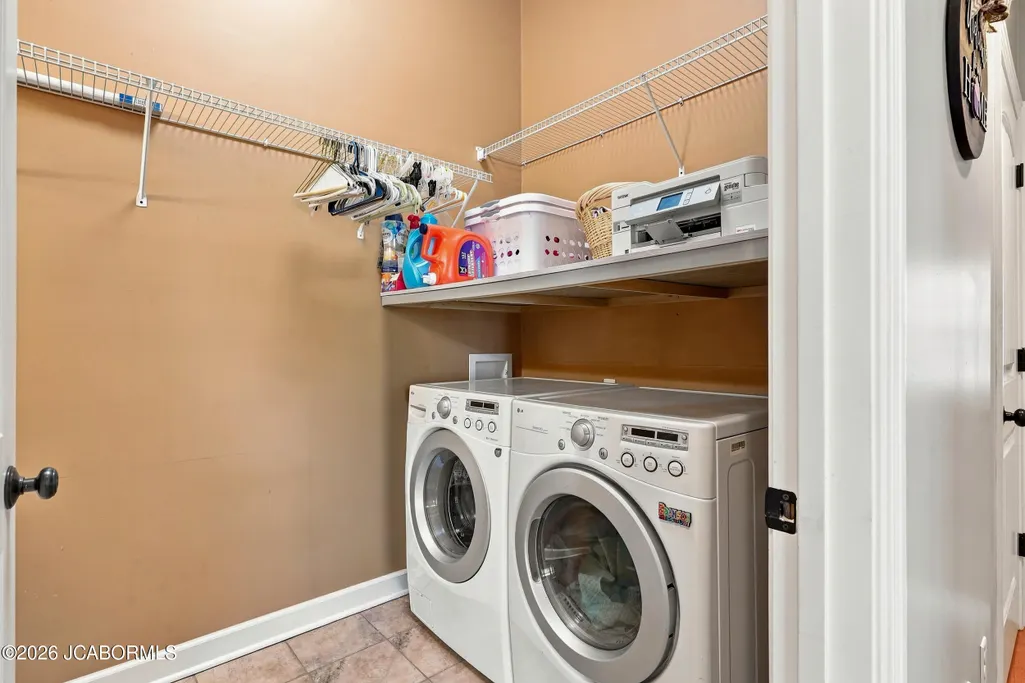
| Rooms | Bedroom 2,Bedroom 3,Bedroom 4,Dining Room,Entry,Family Room,Game Room,Kitchen,Laundry,Living Room,Primary Bedroom,Sunroom |
| Property Type | A |
| Transaction Type | Sale |
| Tax Year | 2025 |
| Property SubType | Single Family Residence |
| Misc Features | Bar with Sink,Formal Dining Room,Humidifier - Whole House,Lawn Sprinkler System,Pantry,Primary Bath,Specialty Ceiling(s),Split Bedroom Plan,Walk-In Closet(s),Wood Floors |
| In City Limits | Yes |
| Directions | Hwy 179 towards Wardsville,take a left at Lorenzo Drive stop light,R onto Tanner Bridge,R onto Hoffman Dr,L onto Camzie Dr.,home is on the left |
| City | Jefferson City |
| Taxes | 3252.19 |
| Middle School | Lewis & Clark |
| Geo Lat | 38.536654 |
| Virtual Tour | https://www.zillow.com/view-imx/1c2b34b9-9490-484d-89d9-b820e4a5eb76?setAttribution=mls&wl=true&initialViewType=pano&utm_source=dashboard |
| Geo Lon | -92.182597 |
| Picture Timestamp | 2026-09-11T08:32:20.000 |
Interior Features
| Fireplace | Yes |
|---|---|
| Total Bedrooms | 4 |
| Fireplace Features | Gas,Wood Burning |
| Above Grade SqFt | 2093.00 |
| Basement Access | Walk-Out Access |
| Basement Details | Full |
| SqFt Source | County Records |
| Total Bathrooms | 3.00 |
| Rooms: Bedroom 2 Level | Main |
| Rooms: Bedroom 3 Level | Main |
| Rooms: Bedroom 4 Level | Lower |
| Rooms: Dining Room Level | Main |
| Rooms: Family Room Level | Lower |
| Rooms: Kitchen Level | Main |
| Rooms: Living Room Level | Main |
| Rooms: Sunroom Level | Main |
| # Bedrooms by Floor: # of Bedrooms Lower | 1 |
| # Bedrooms by Floor: # of Bedrooms Main | 3 |
| Baths by Floor: # of Lower Full Baths | 1 |
| Baths by Floor: # of Main Full Baths | 2 |
| Finished SqFt Lower | 1012.00 |
| Finished SqFt Main | 2264.00 |
| Finished SqFt Upper | 0.00 |
| Rooms: Entry Level | Main |
| Rooms: Game Room Level | Lower |
Exterior Features
| Exterior | Brick |
|---|---|
| Patio | yes |
| Lot Size Source | County Records |
| Deck | yes |
| MLS Identifier | 20160406134318502195000000 |
| Approx Lot Size | 80 x 92 |
| Approx Acres | 0.23 |
| Garage: # of Basement Garage | 1 |
| Garage: # of Main Garage | 2 |
| Garage: Total Garage | 3 |
Amenities
- Foreclosure
- Views
- Short Sale
- New Construction
- Adult 55+
- Lease To Own
- No HOA Fees
- Furnished
- Primary On Main
- Air Conditioning
- Seller Finance
- Green
- Fixer Upper
- Horse
- Golf
- Fireplace
- Deck
- Garage
- Basement
- Pool
Property vs Single Family Average in 65101
Price
Taxes
Year Built
Visits
 These Properties are provided courtesy of Broker Reciprocity/IDX Lake Of The Ozarks Board of REALTORS® and Bagnell Dam Association of REALTORS® MLS, Inc. Multiple Listing Service. This information is copyrighted by The Lake Of The Ozarks Board of REALTORS® and The Bagnell Dam Association of REALTORS® MLS, Inc. Multiple Listing Service. Information is being provided for consumers' personal, non-commercial use and may not be used for any purpose other than to identify prospective properties
 The territorial jurisdiction of the Jefferson City Area Board of REALTORS®, Inc. includes Cole, Callaway, Moniteau, and Osage Counties. This representation is based in whole or part on data supplied by the Multiple Listing Service of the Jefferson City Area Board of REALTORS®, Inc. Neither the Board nor its MLS guarantees or is any way responsible for its accuracy. Data maintained by the Board or its MLS may not reflect all real estate activity in the market.

 Heart Of Missouri Board Of REALTORS® All information deemed reliable but not guaranteed. All properties are subject to prior sale, change or withdrawal. Neither listing broker(s) or information provider(s) shall be responsible for any typographical errors, misinformation, misprints and shall be held totally harmless. Listing(s) information is provided for consumer's personal, non-commercial use and may not be used for any purpose other than to identify prospective properties consumers may be
 All information deemed reliable but not guaranteed. All properties are subject to prior sale, change or withdrawal. Neither listing broker(s) or information provider(s) shall be responsible for any typographical errors, misinformation, misprints and shall be held totally harmless. Listing(s) information is provided for consumer's personal, non-commercial use and may not be used for any purpose other than to identify prospective properties consumers may be interested in purchasing. The data relating
