
Address
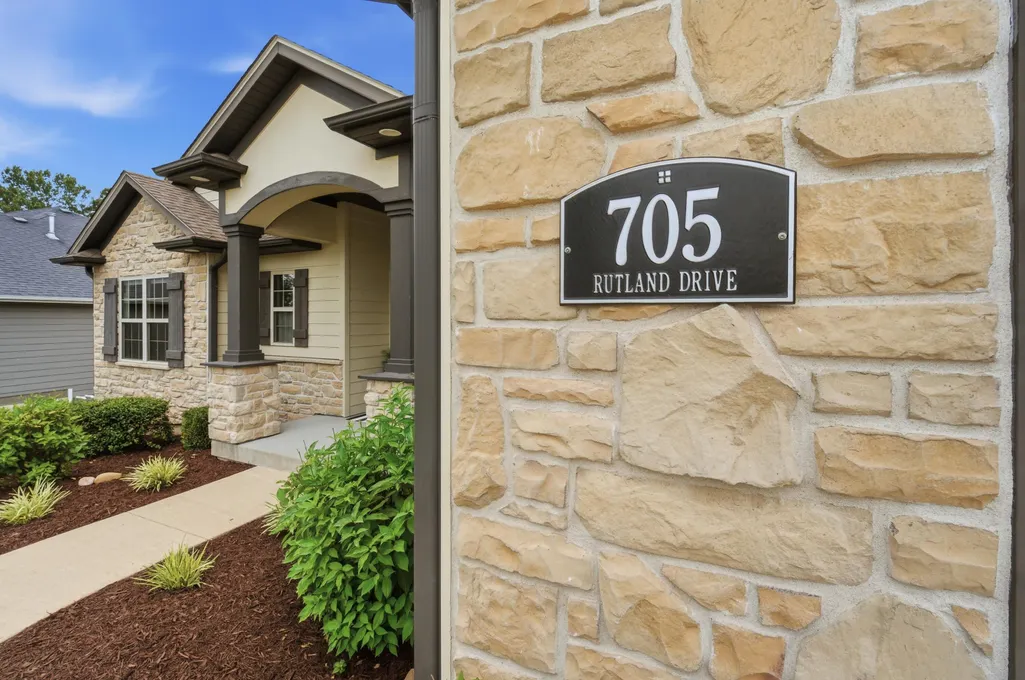
705 Rutland Dr, COLUMBIA, MO
Price
$ 585,000
Property Attributes
- MLS#436186
- TypeSingle Family
- Listing Status Active
- CountyBoone
- CityCOLUMBIA
- AreaBoone Northeast
- NeighborhoodCREEK RIDGE
- Zip65203
- StyleTraditional
- Year Built2016
- Taxes$ 5109
- Price$ 585,000
- Bedrooms5
- Full Bathrooms3
- Half Bathrooms0
- Sqr Footage3316
- Lot Size0.58 Acres
Data Source:
Columbia MO MLS (CBORMLS)
Property Description
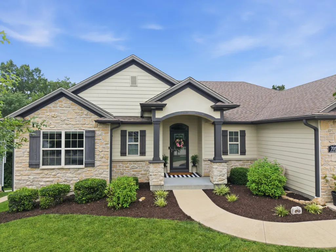
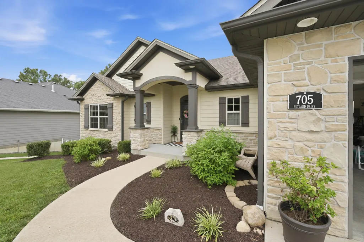
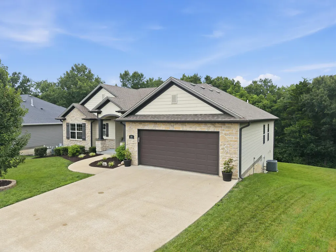
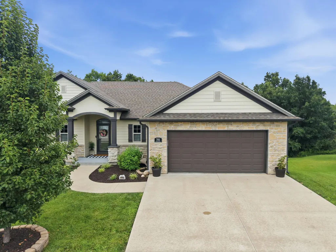
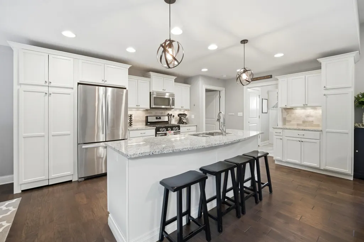
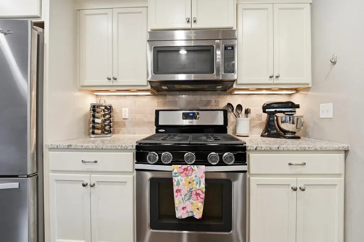
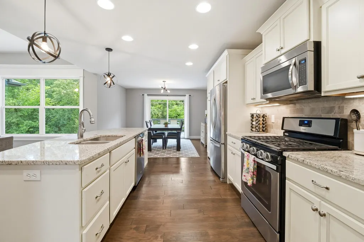
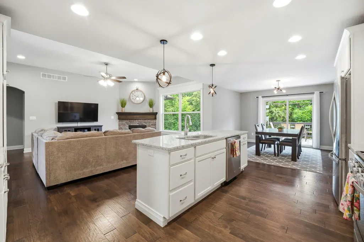
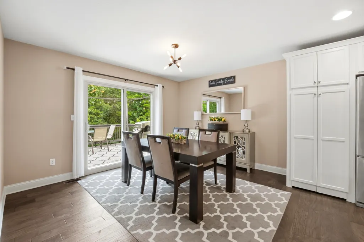
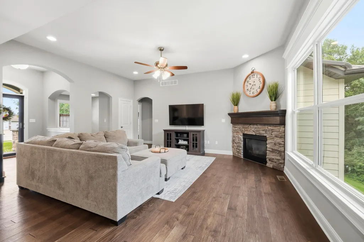
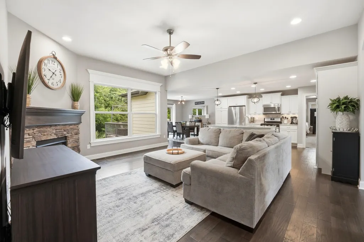
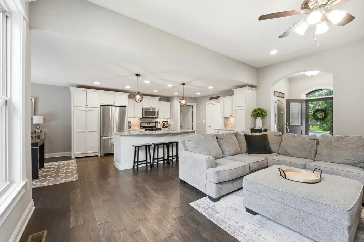
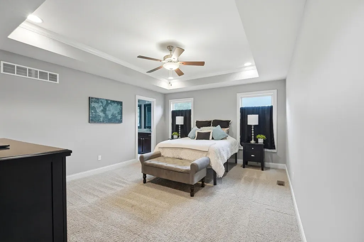
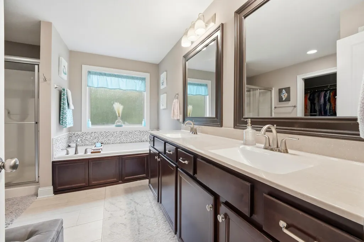
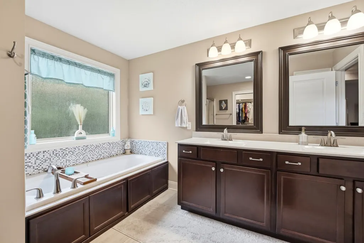
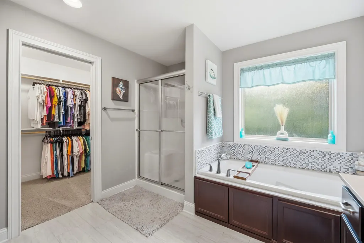
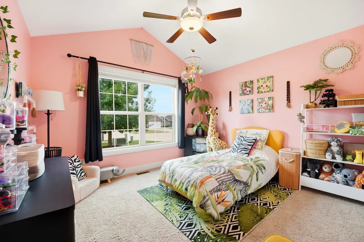
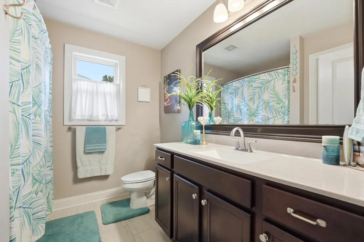
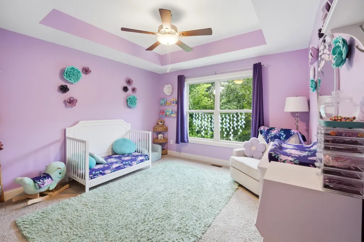
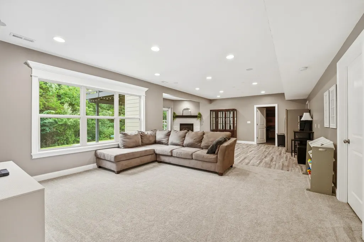
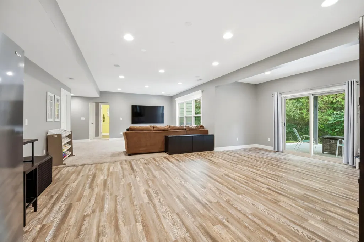
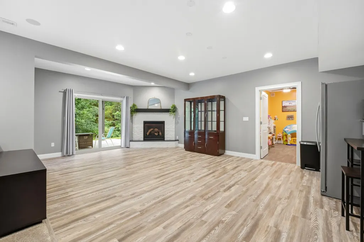
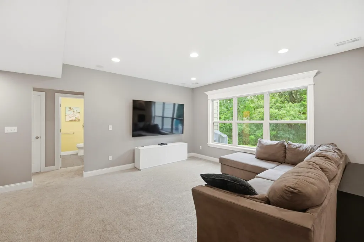
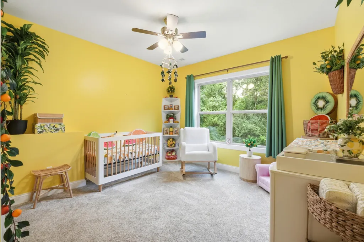
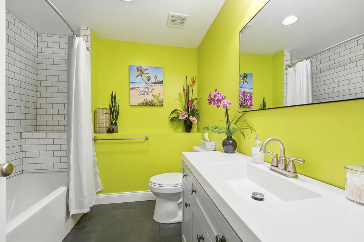
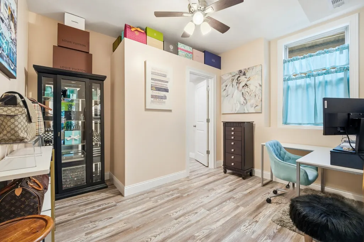
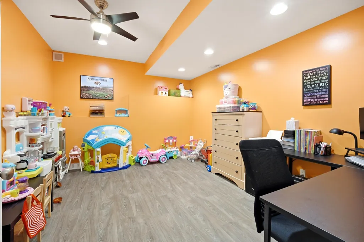
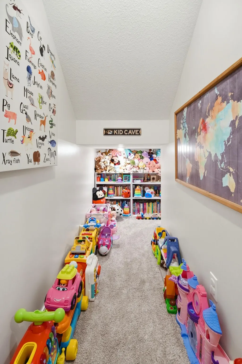
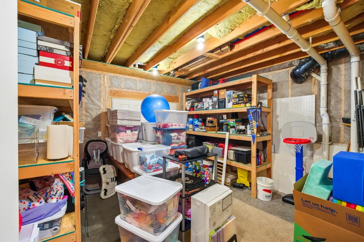
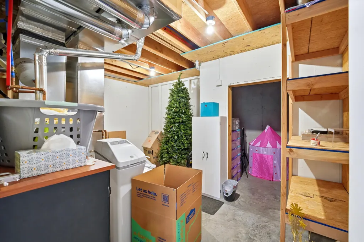
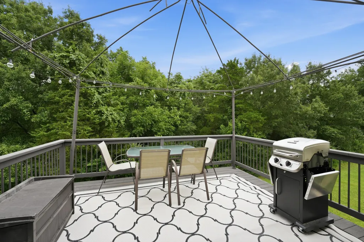
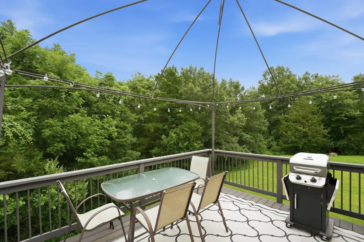
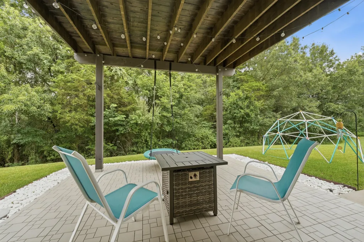
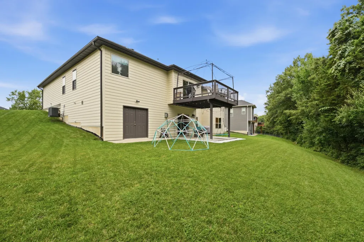
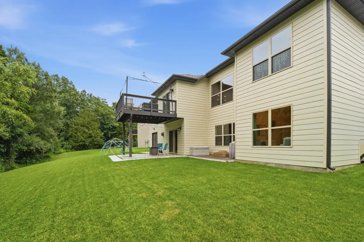
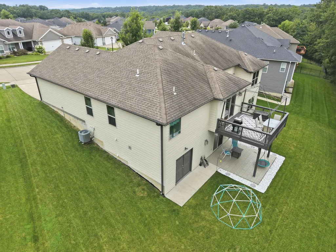
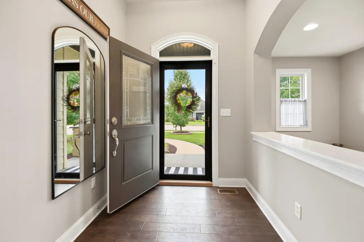
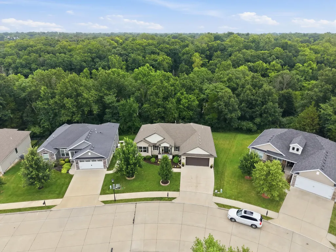
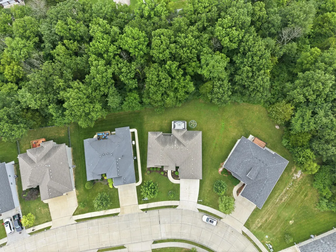
Welcome to this exceptionally well-maintained walkout home in the peaceful Creek Ridge Subdivision, where quality craftsmanship, thoughtful design, and a picturesque setting come together beautifully. Originally built in 2016, this remarkable home has been meticulously cared for and offers over 3,300 square feet of inviting living space with 5 bedrooms and 3 full bathrooms, 2 fireplaces and a bonus room! The home's stunning curb appeal begins with durable concrete-reinforced siding, elegant stone veneer accents, and beautifully manicured landscaping that creates a warm first impression. Out back, you'll discover a private retreat as the home backs to a deep wooded area, providing a peaceful backdrop, abundant wildlife, and the perfect place to relax and unwind. Inside, the open-concept floor plan is filled with natural light and showcases engineered hardwood and tile flooring throughout the main living areas. The kitchen is both stylish and functional, featuring beautiful white cabinetry, granite countertops, stainless steel appliances, a spacious pantry, and an abundance of workspace for entertaining or everyday living. The spacious primary suite offers a relaxing escape with a luxurious ensuite bath complete with a jetted tub, separate walk-in shower, and generous space to start and end your day in comfort. The finished walkout lower level expands the living space with two additional bedrooms, a full bathroom, a bonus room that could be used as an office, gym, or playroom, and an oversized family room that's ideal for movie nights, game days, or entertaining guests. It's also pre-plumbed for a future wet bar, making it easy to customize the space to fit your lifestyle. Ample storage throughout ensures there's a place for everything. From its exceptional condition and quality finishes to its serene wooded setting, this home offers the perfect blend of comfort, style, and functionality. Opportunities like this don't come along often--schedule your private showing today and experience everything this beautiful Creek Ridge home has to offer.
| Elementary School | Middle School | High School |
|---|---|---|
| Rock Bridge Elementary School | Gentry Middle School | Rock Bridge High School |
| Price History | |
|---|---|
| 7/27/2026 | Listed $595,000 |
| 8/14/2026 | 1$589,000 |
| 9/9/2026 | 1$585,000 |
General Features
| Attached Detached | Detached |
|---|---|
| Heating | Forced Air,Natural Gas |
| Cooling | Central Electric,Ceiling/PaddleFan(s) |
| Utilities | Water-City,Electric-County,Trash-City |
| Roof | Architectural Shingle |
| Appliances | Microwave,Gas Range,Disposal,Dishwasher,Water Softener Owned |
| Zoning | Single Family Res |
| HOA Fee | 225 |
| Garage Spaces | 2 |
| Patio/Porch Features | Screened,Covered,Concrete,Back,Deck |
| Architectural Style | Traditional |
| Security Features | Smoke Detector(s) |
| Year Built | 2016 |
| Property Subtype | Single Family Residence |
| Tax Year | 2025 |
| Assoc Fee Paid Per | Annual |
| County | Boone |
| Property Type | Residential |
| HOA | true |
| Subdivision Name | CREEK RIDGE |
| Total Rooms | 3 |
| Full Baths | 3 |
| Status | Active |
| High School | Rock Bridge |
| City | COLUMBIA |
| High School District | Columbia |
| Lot Size Units | Square Feet |
| Lot Size Square Feet | 25410 |
| Elementary School | Rock Bridge |
| Tax Annual Amount | 5109.91 |
| Middle/Junior High School | Gentry |
| Virtual Tour | https://weichertrealtorscolumbia-my.sharepoint.com/:v:/g/personal/mhill_weicherthob_com/IQBRxZx2joRrSobaGb3K3liYAbCd_VlLATj8DH9zcS4pKSo?e=rhK4R9 |
| Builder Name | Hansman |
Interior Features
| Interior Amenities | Primary Downstairs,Wired for Data,High Spd Int Access,Tub/Shower,Stand AloneShwr/MBR,Split Bedroom Design,Tub/Built In Jetted,Walk in Closet(s),Washer/DryerConnectn,FireplaceScreenDr(s),Kit/Din Combo,Granite Counters,Counter-SolidSurface,Cabinets-Wood,Kitchen Island |
|---|---|
| Flooring | Vinyl Plank,Wood,Carpet,Laminate,Tile |
| Air Conditioning Y/N | true |
| Heating Y/N | true |
| Window Features | Window Treatments Some,Windows-Vinyl |
| Fireplace Y/N | true |
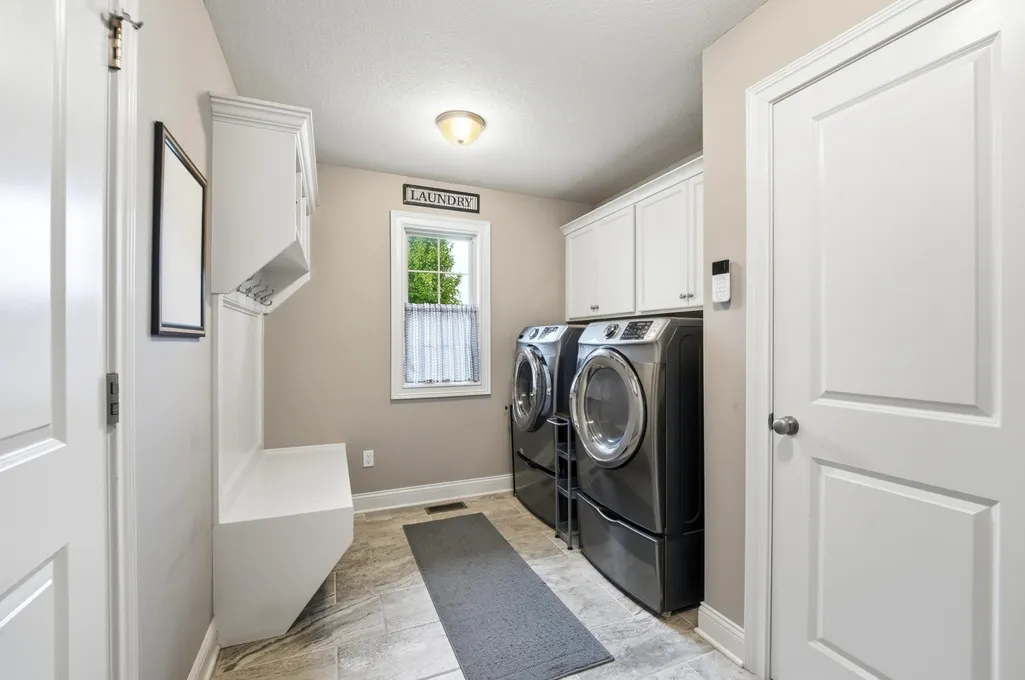
| Laundry Features | Laundry-Main Floor |
| Total Bedrooms | 5 |
| Total Baths | 3 |
Exterior Features
| Parking Features | Garage Door Opener,Attached,Driveway,Paved |
|---|---|
| Lot Features | Sprinkler-In Ground |
| Lot Size Area | 25410 |
| Building Area Total | 3316 |
| Lot Size Acres | 0.58 |
Amenities
- Foreclosure
- Views
- Short Sale
- New Construction
- Adult 55+
- Lease To Own
- No HOA Fees
- Furnished
- Primary On Main
- Air Conditioning
- Seller Finance
- Green
- Fixer Upper
- Horse
- Golf
- Fireplace
- Deck
- Garage
- Basement
- Pool
Property vs Single Family Average in 65203
Price
Taxes
Year Built
 These Properties are provided courtesy of Broker Reciprocity/IDX Lake Of The Ozarks Board of REALTORS® and Bagnell Dam Association of REALTORS® MLS, Inc. Multiple Listing Service. This information is copyrighted by The Lake Of The Ozarks Board of REALTORS® and The Bagnell Dam Association of REALTORS® MLS, Inc. Multiple Listing Service. Information is being provided for consumers' personal, non-commercial use and may not be used for any purpose other than to identify prospective properties
 The territorial jurisdiction of the Jefferson City Area Board of REALTORS®, Inc. includes Cole, Callaway, Moniteau, and Osage Counties. This representation is based in whole or part on data supplied by the Multiple Listing Service of the Jefferson City Area Board of REALTORS®, Inc. Neither the Board nor its MLS guarantees or is any way responsible for its accuracy. Data maintained by the Board or its MLS may not reflect all real estate activity in the market.

 Heart Of Missouri Board Of REALTORS® All information deemed reliable but not guaranteed. All properties are subject to prior sale, change or withdrawal. Neither listing broker(s) or information provider(s) shall be responsible for any typographical errors, misinformation, misprints and shall be held totally harmless. Listing(s) information is provided for consumer's personal, non-commercial use and may not be used for any purpose other than to identify prospective properties consumers may be
 All information deemed reliable but not guaranteed. All properties are subject to prior sale, change or withdrawal. Neither listing broker(s) or information provider(s) shall be responsible for any typographical errors, misinformation, misprints and shall be held totally harmless. Listing(s) information is provided for consumer's personal, non-commercial use and may not be used for any purpose other than to identify prospective properties consumers may be interested in purchasing. The data relating
