
Address
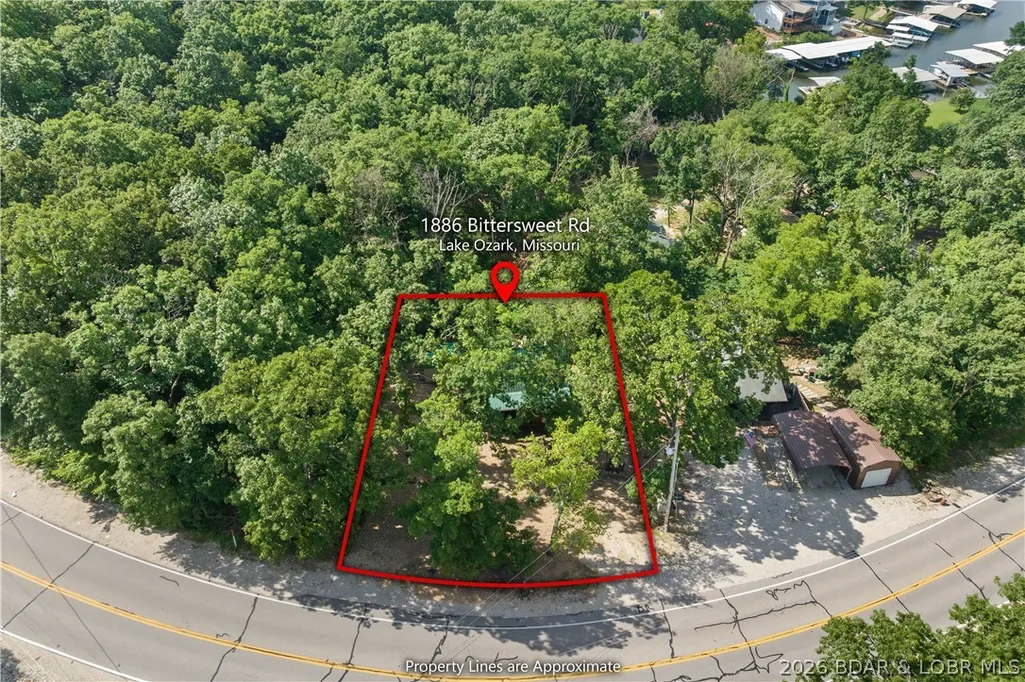
1886 Bittersweet Road, Lake Ozark, MO
Price
$ 224,900
Property Attributes
- MLS#3583789
- TypeSingle Family
- Listing Status Active
- CountyCamden
- CityLake Ozark
- AreaA
- NeighborhoodHorseshoe Bend # 6
- Zip65049
- Style
- Year Built1978
- Taxes$ 484
- Price$ 224,900
- Bedrooms2
- Full Bathrooms2
- Half Bathrooms0
- Sqr Footage750
- Lot Size0.19 Acres
Data Source:
Lake of the Ozarks MLS (LOBR)
Property Description
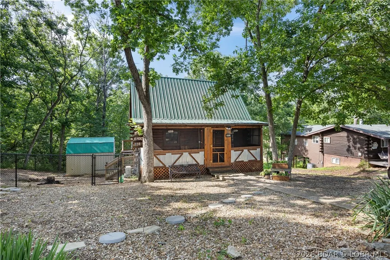
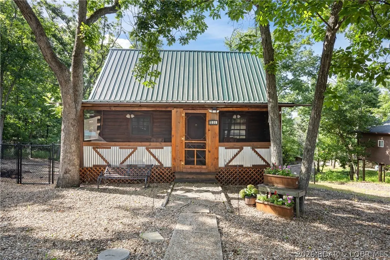
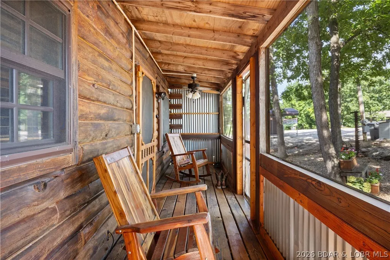
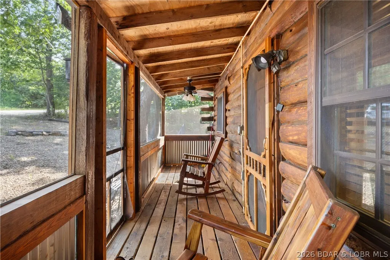
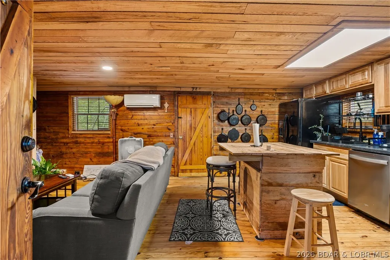
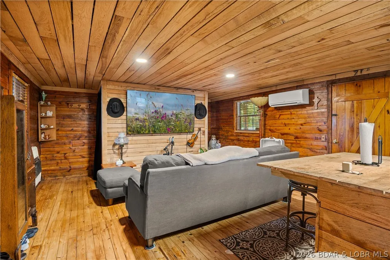
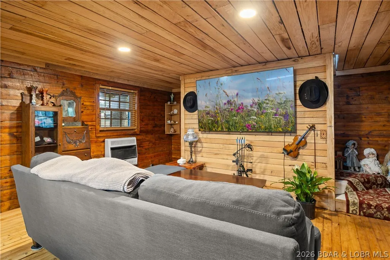
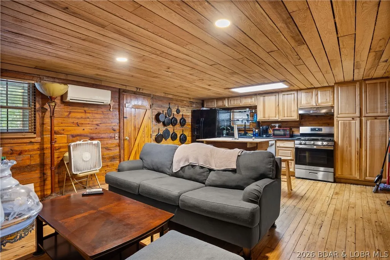
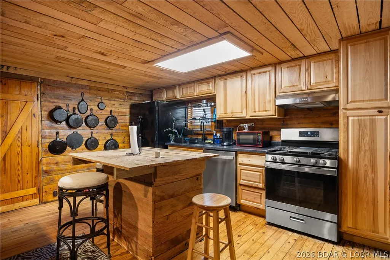
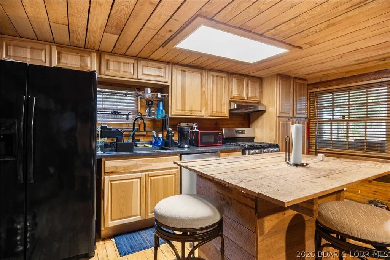
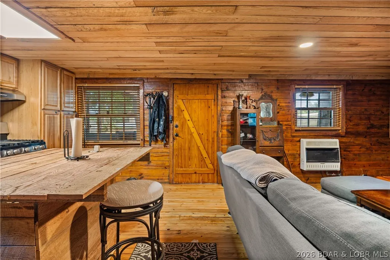
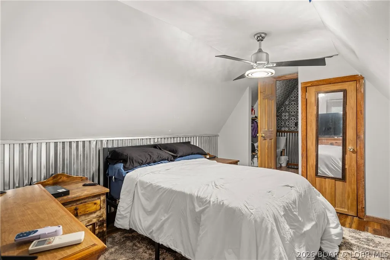
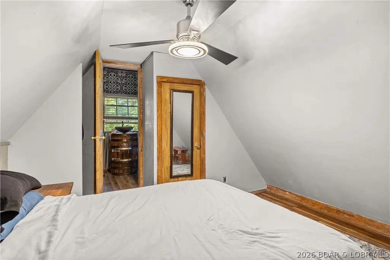
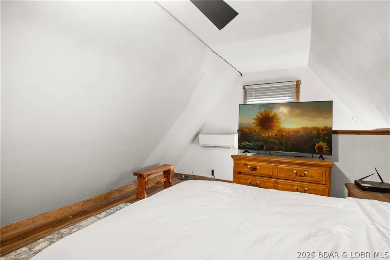
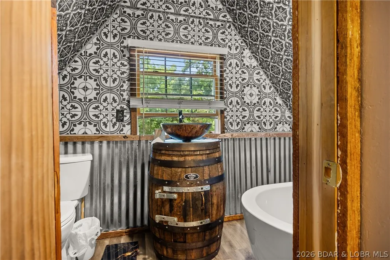
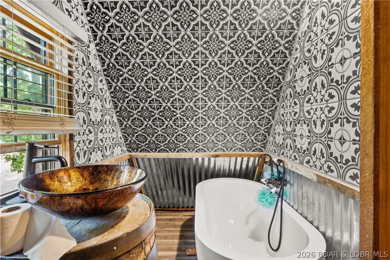
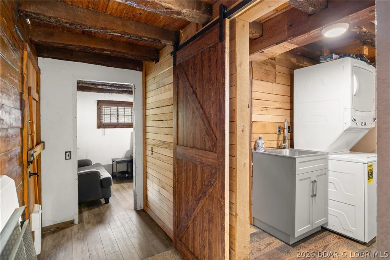
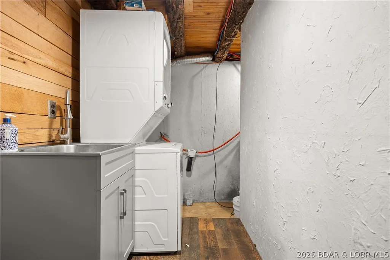
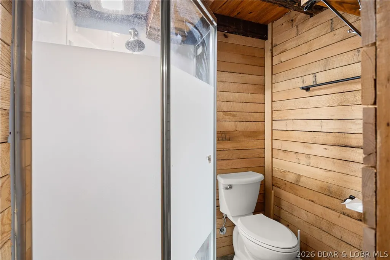
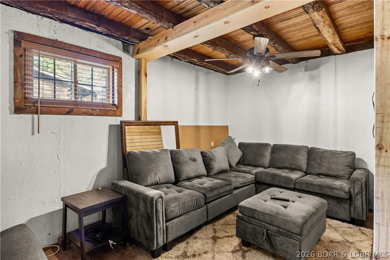
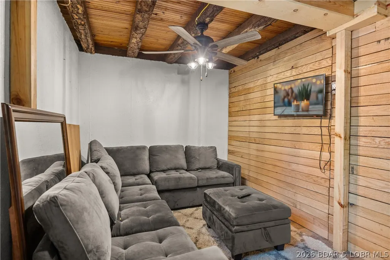
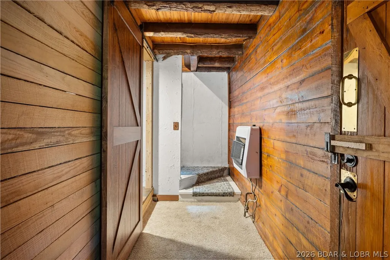
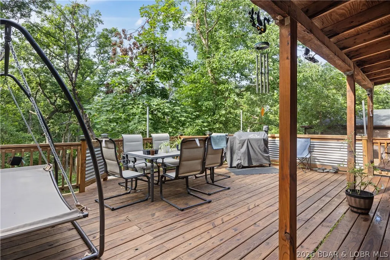
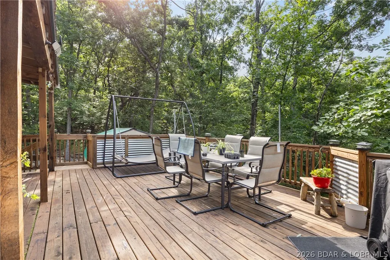
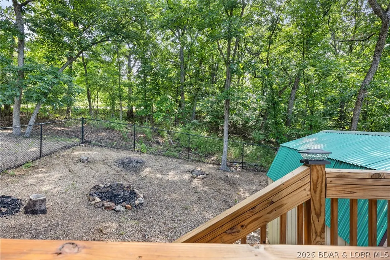
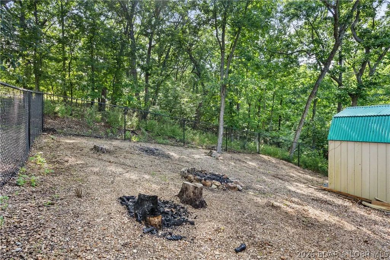
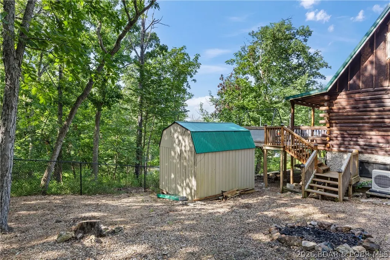
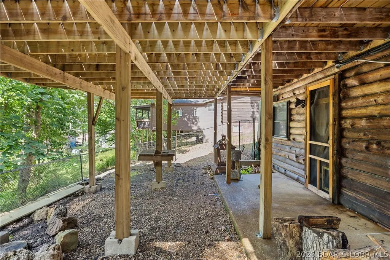
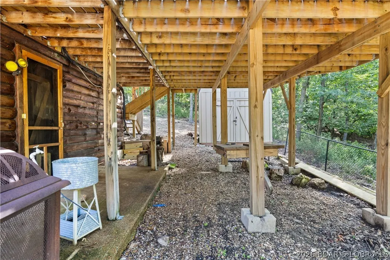
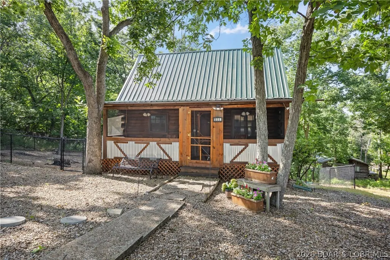
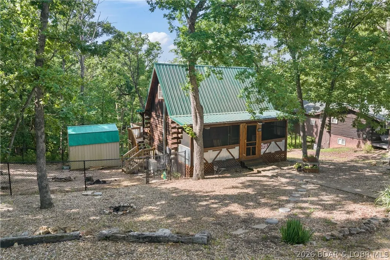
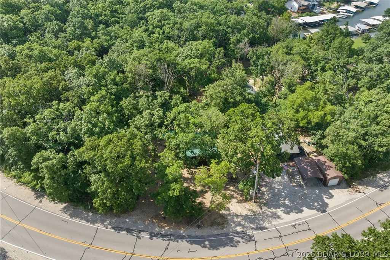
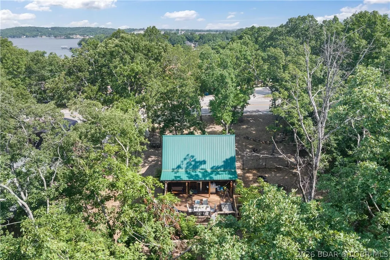
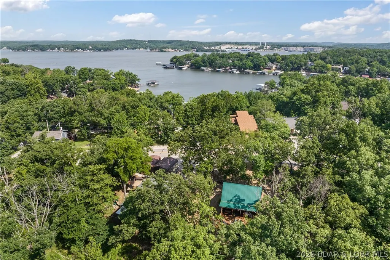
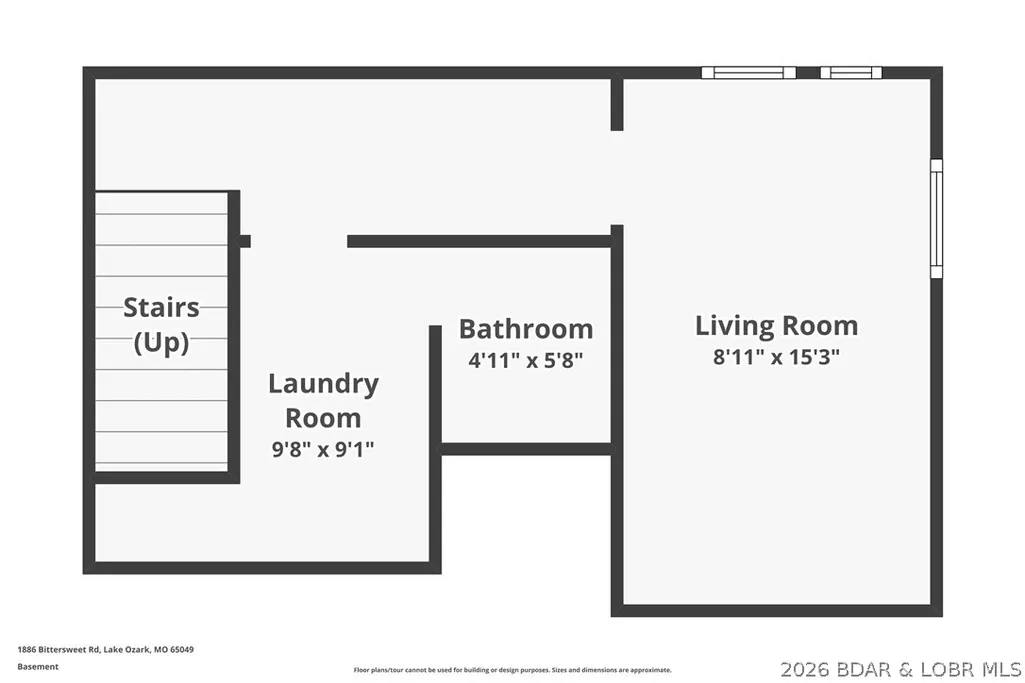
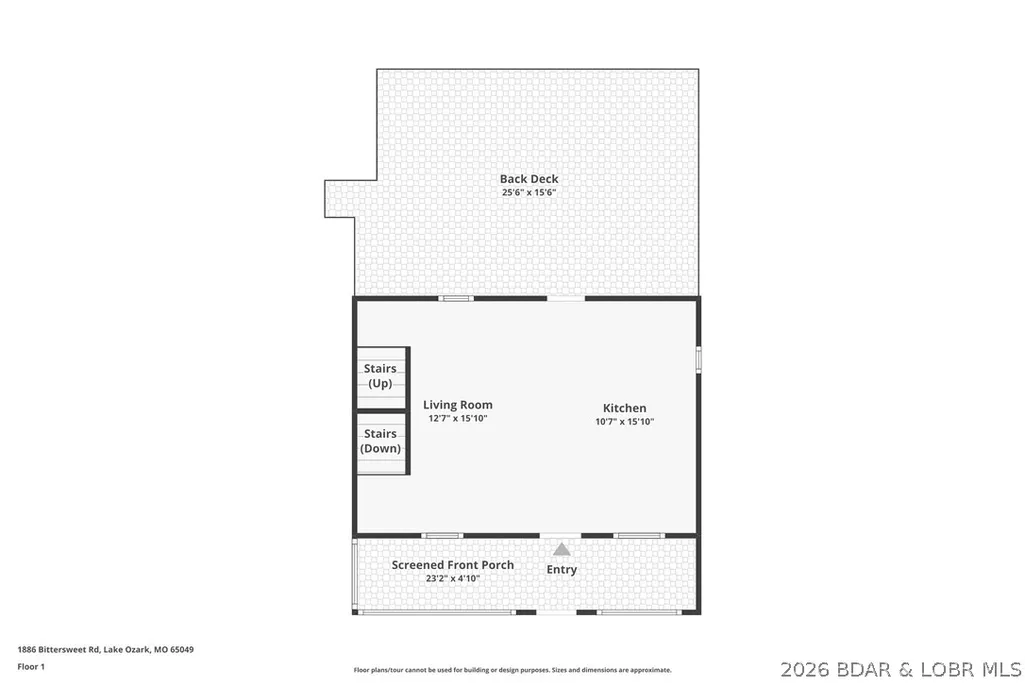
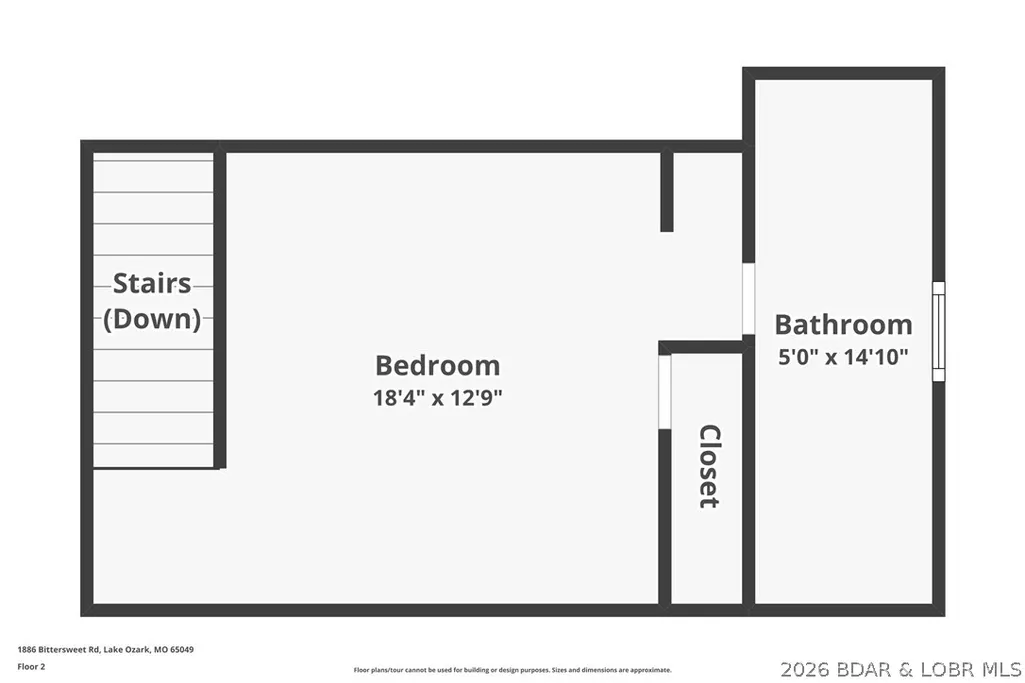
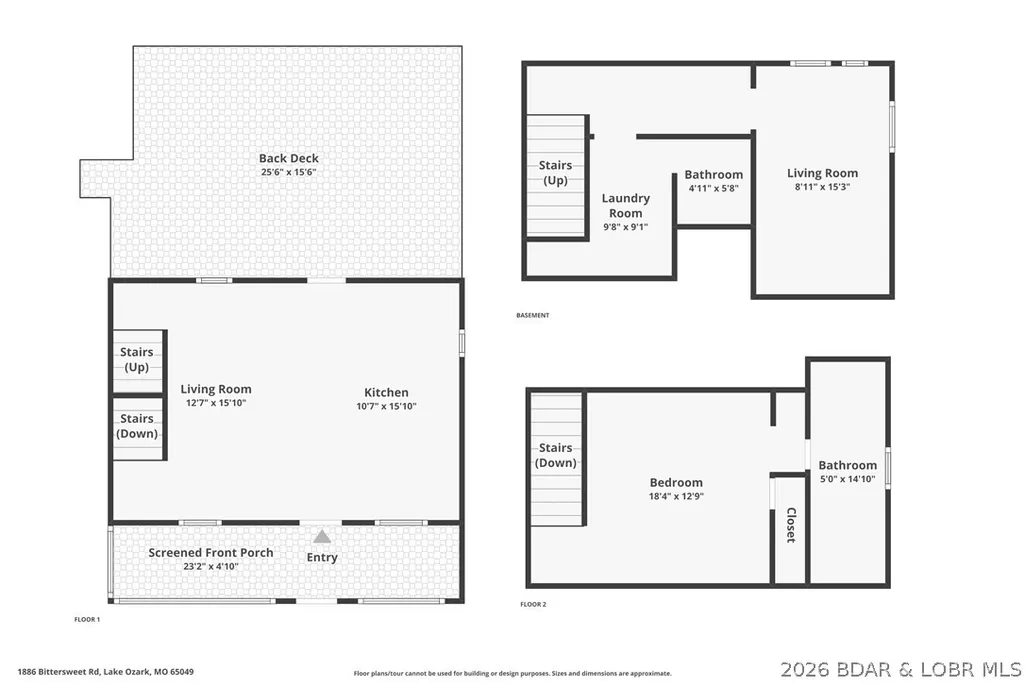
Escape to this adorable 2-bed, 2-bath rustic log cabin tucked away in the woods off Horseshoe Bend in Lake Ozark, MO! Perfect as a private retreat or a lucrative investment—short-term rentals are allowed! This property seamlessly blends rustic charm w/ an extensive list of modern upgrades. Enjoy the brand-new, enclosed 5x23 screened front porch or relax on the new oversized back deck overlooking a fully fenced backyard. Inside, you'll find new LVP flooring, beautiful hardwood floors, new solid wood interior doors, ceiling fans, & updated lighting. The fully remodeled upstairs bath & brand-new downstairs bathroom add immense convenience. The kitchen boasts new stainless-steel appliances, a gas stove, garbage disposal, & new faucets. Key improvements for total peace of mind: 2 mini-split systems, new windows & screens, new code-compliant septic system & new plumbing & Durable metal roof & a matching outdoor storage shed! Boasting plenty of open parking & an ideal location just minutes from premier shopping, dining, & entertainment, this gem won’t last long. Current tenant lease to end of year but owner will buy out lease! Schedule your tour today! *See rental revenue projection.
| Price History | |
|---|---|
| 7/10/2026 | Listed $245,000 |
| 9/3/2026 | 8$224,900 |
General Features
| Sewer | Shared Septic |
|---|---|
| Association Fee Includes | None |
| Tax Year | 2025 |
| Ownership | Fee Simple, |
| Community Features | None |
| County | Camden |
| Property Type | Residential |
| Subdivision Name | Horseshoe Bend # 6 |
| Possible Use | Residential |
| Garage Y/N | false |
| Other Structures | Shed(s) |
| Status | Active |
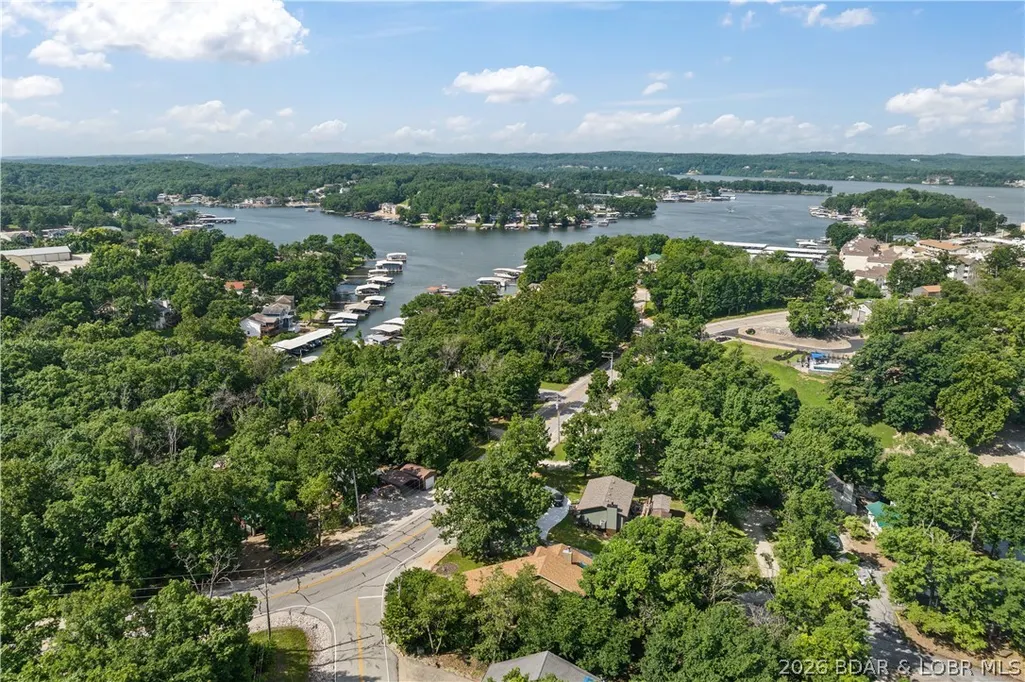
| Directions | Horseshoe Bend Parkway to Bittersweet, go right to house on left. |
| ModificationTimestamp | 2026-09-03T13:21:59.290-00:00 |
| City | Lake Ozark |
| High School District | School Of The Osage |
| Zoning Description | Residential |
| MLS Area | A |
| Lot Size Units | Acres |
| Property Attached Y/N | false |
| Tax Annual Amount | 484.74 |
| Lease Considered Y/N | false |
| Virtual Tour | https://www.zillow.com/view-imx/775699b1-c20b-49ae-a9b8-9f8788dc90ff?wl=true&setAttribution=mls&initialViewType=pano |
| Standard Status | Active |
| Middle/Junior School District | School Of The Osage |
| Elementary School District | School Of The Osage |
| PostalCity | Lake Ozark |
| Legal Description | PT LOT 33 |
| AttributionContact | (573) 348-2781 |
| Heating | Ductless |
| Cooling | Ductless |
| Property Subtype | Detached |
| Occupancy Type | Tenant |
| Property Sub Type Additional | Detached,Single Family Residence |
| Construction Materials | Wood Siding |
| Roof | Metal |
| Exclusions | Tenants personal property |
| Property Condition | Updated/Remodeled |
| Year Built Effective | 2025 |
| Year Built | 1978 |
| Year Built Details | 1978 |
| Appliances | Dryer,Dishwasher,Disposal,Range,Refrigerator,Water Softener Owned,Stove,Washer |
| Patio/Porch Features | Deck,Porch,Screened |
| Architectural Style | Cabin |
| Accessibility | Low Threshold Shower |
| Total Rooms | 7 |
| Full Baths | 2 |
Interior Features
| Basement (Y/N) | true |
|---|---|
| Air Conditioning Y/N | true |
| Heating Y/N | true |
| Fireplace Y/N | false |
| LivingAreaSource | Owner |
| Interior Amenities | Built-in Features,Ceiling Fan(s),Custom Cabinets,Unfurnished,Walk-In Shower |
| Basement | Walk-Out Access,Full |
| Fireplace Features | None |
| Total Bedrooms | 2 |
| Total Baths | 2 |
| Flooring | Hardwood |
| Furnished Y/N | Unfurnished |
Exterior Features
| Parking Features | No Garage |
|---|---|
| Lot Features | Outside City Limits |
| Water Source | Public |
| Lot Size Area | 0.19 |
| Lot Dimensions | 75x85x80x100 |
| Lot Size Acres | 0.19 |
| Road Surface Type | Asphalt,Paved |
| Waterfront Y/N | false |
| Building Area Total | 750 |
| Exterior Amenities | Deck,Enclosed Porch,Fence,Gravel Driveway,Porch,Storage |
| Inclusions | Appliances and washer and dryer |
| Foundation Details | Basement |
Amenities
- Foreclosure
- Views
- Short Sale
- New Construction
- Adult 55+
- Lease To Own
- No HOA Fees
- Furnished
- Primary On Main
- Air Conditioning
- Seller Finance
- Green
- Fixer Upper
- Horse
- Golf
- Fireplace
- Deck
- Garage
- Basement
- Pool
Property vs Single Family Average in 65049
Price
Taxes
Year Built
In The Neighborhood
Just Listed
Lake Ozark
$ 430,000
- Type
- Single Family
- Size
- 3,500 SqFt
- Rooms
- 3 Beds + 3.5 Baths
Real Estate at the Lake
Lake Ozark
$ 975,000
- Type
- Single Family
- Size
- 2,928 SqFt
- Rooms
- 4 Beds + 3.5 Baths
Legacy Real Estate Group
Lake Ozark
$ 2,400,000
- Type
- Single Family
- Size
- 5,463 SqFt
- Rooms
- 6 Beds + 5.5 Baths
Legacy Real Estate Group
Lake Ozark
$ 975,000
- Type
- Single Family
- Size
- 2,928 SqFt
- Rooms
- 4 Beds + 3.5 Baths
Legacy Real Estate Group
 These Properties are provided courtesy of Broker Reciprocity/IDX Lake Of The Ozarks Board of REALTORS® and Bagnell Dam Association of REALTORS® MLS, Inc. Multiple Listing Service. This information is copyrighted by The Lake Of The Ozarks Board of REALTORS® and The Bagnell Dam Association of REALTORS® MLS, Inc. Multiple Listing Service. Information is being provided for consumers' personal, non-commercial use and may not be used for any purpose other than to identify prospective properties
 The territorial jurisdiction of the Jefferson City Area Board of REALTORS®, Inc. includes Cole, Callaway, Moniteau, and Osage Counties. This representation is based in whole or part on data supplied by the Multiple Listing Service of the Jefferson City Area Board of REALTORS®, Inc. Neither the Board nor its MLS guarantees or is any way responsible for its accuracy. Data maintained by the Board or its MLS may not reflect all real estate activity in the market.

 Heart Of Missouri Board Of REALTORS® All information deemed reliable but not guaranteed. All properties are subject to prior sale, change or withdrawal. Neither listing broker(s) or information provider(s) shall be responsible for any typographical errors, misinformation, misprints and shall be held totally harmless. Listing(s) information is provided for consumer's personal, non-commercial use and may not be used for any purpose other than to identify prospective properties consumers may be
 All information deemed reliable but not guaranteed. All properties are subject to prior sale, change or withdrawal. Neither listing broker(s) or information provider(s) shall be responsible for any typographical errors, misinformation, misprints and shall be held totally harmless. Listing(s) information is provided for consumer's personal, non-commercial use and may not be used for any purpose other than to identify prospective properties consumers may be interested in purchasing. The data relating
