
Address
17661 Sheldon Point Road, Gravois Mills, MO
Price
$ 825,000
Property Attributes
- MLS#3586971
- TypeSingle Family
- Listing Status Active
- CountyMorgan
- CityGravois Mills
- AreaK
- NeighborhoodSheldon Point
- Zip65037
- Style
- Year Built2000
- Taxes$ 4208
- Price$ 825,000
- Bedrooms4
- Full Bathrooms3
- Half Bathrooms1
- Sqr Footage2708
- Lot Size0.21 Acres
Data Source:
Lake of the Ozarks MLS (LOBR)
Property Description
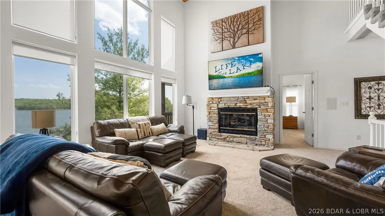
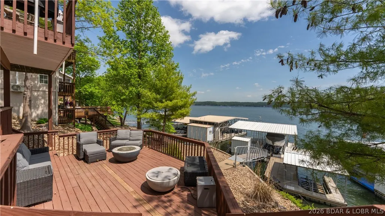
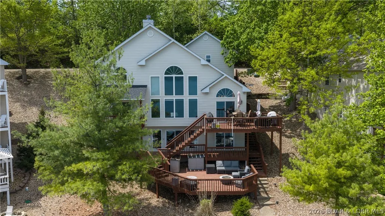
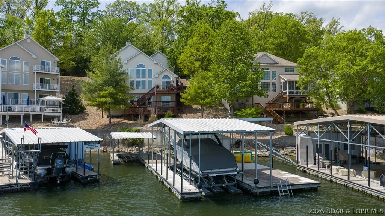
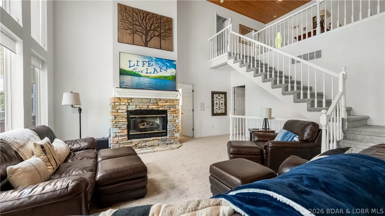
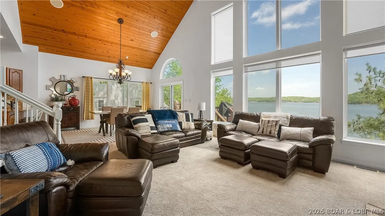
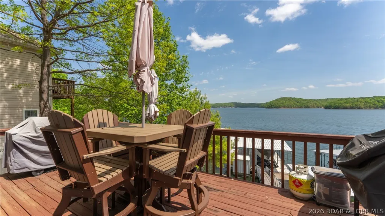
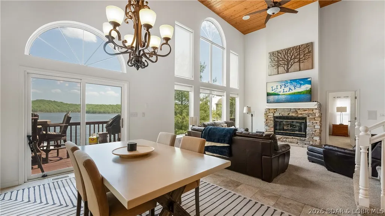
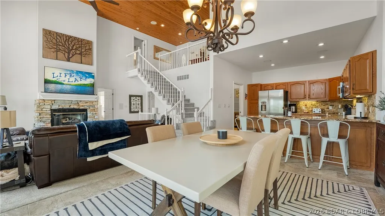
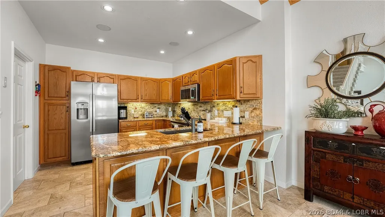
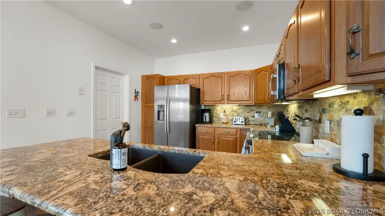
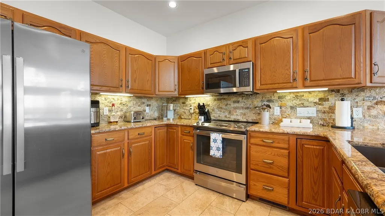
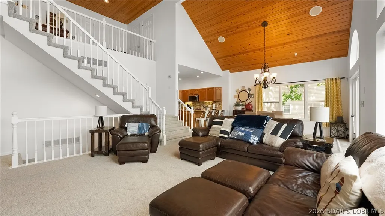
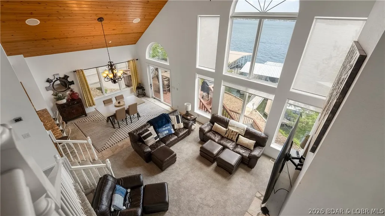
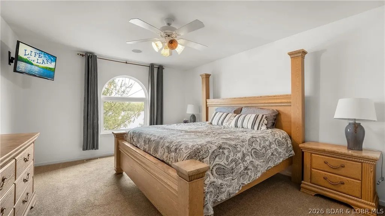
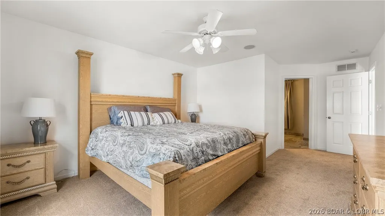
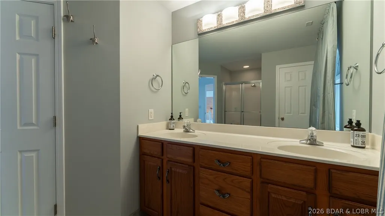
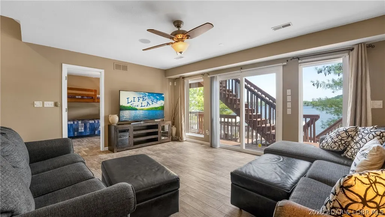
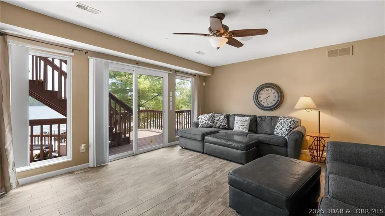
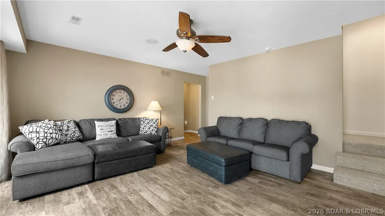
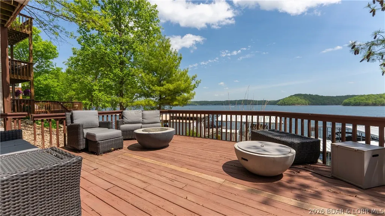
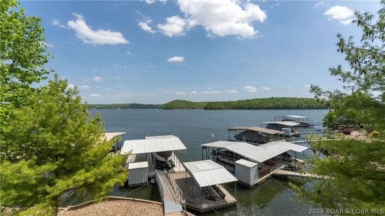
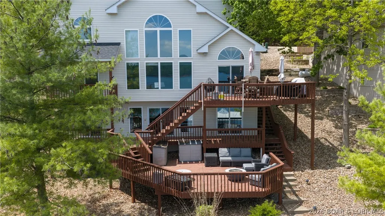
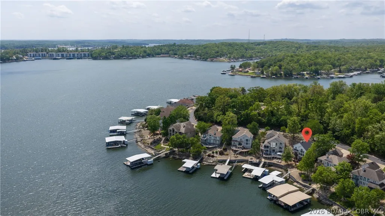
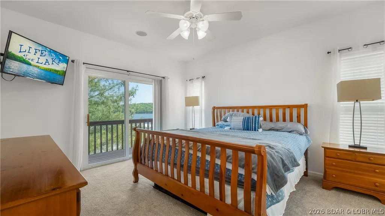
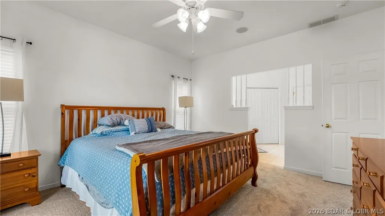
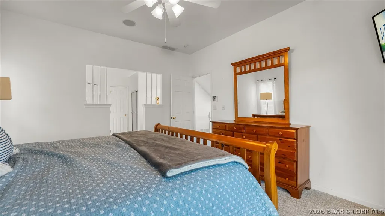
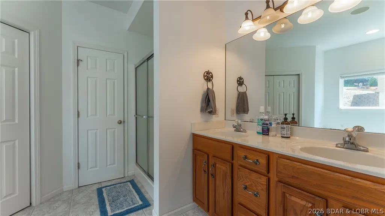
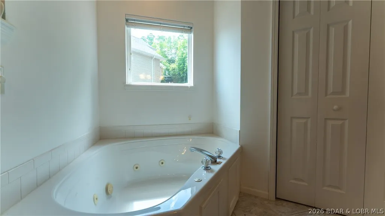
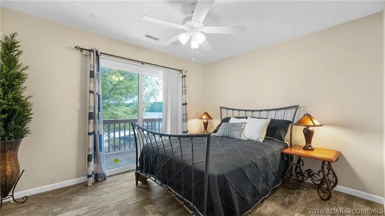
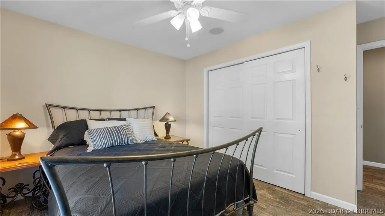
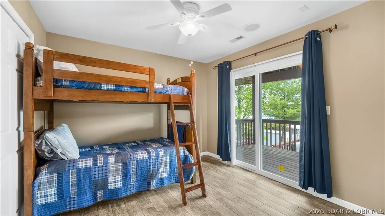
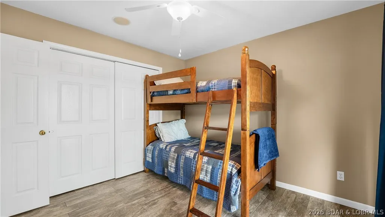
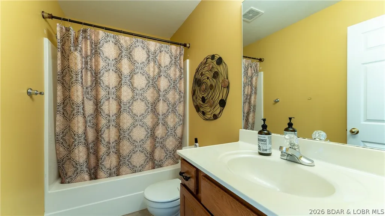
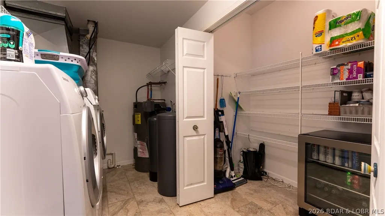
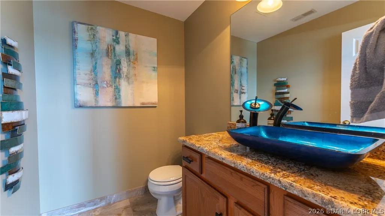
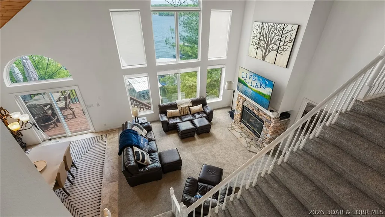
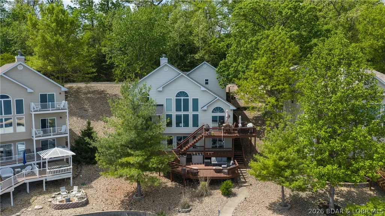
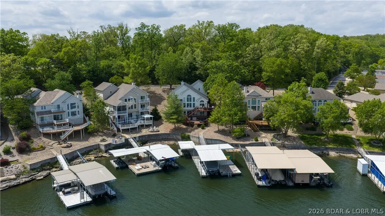
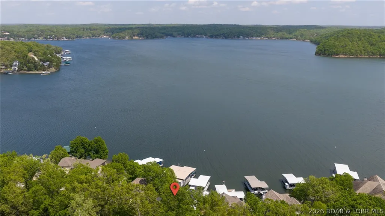
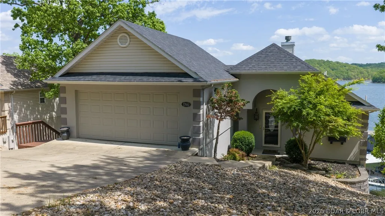
Incredible lake home from the inside & the out, located in a nice taken care of neighborhood. This 4bed/3.5bath home has a multitude of features you will enjoy. Massive wall of windows in the main living area on the lakeside-providing stunning natural light, cathedral ceilings & offering breathtaking views of the Gravois 2MM. Living room features large stone gas fireplace, new carpet, open concept to dining room/kitchen & access to open deck/grilling area. Kitchen contains custom cabinets, granite counters & a large pantry with additional beverage fridge inside. Each bedroom offering a lakeview with 2 bedrooms being en-suites w/ walk-in closets & large bathrooms. Lowest level features a nice family room, 2 bedrooms & deck access with tons of room offered for entertaining. A few more steps off the deck to your concrete dock with large swim platform, storage shed & 2 slips; a 12x36' and a 8x20' (under roof) slip. This updated home also comes TURN-KEY so you don't have to worry about moving furniture in! You'll find that this property provides an inviting atmosphere with it's pristine condition, updated finishes & a functional layout that's perfect for everyday use or 2nd home living.
| Price History | |
|---|---|
| 4/28/2026 | Listed $875,000 |
| 6/26/2026 | 3$850,000 |
| 7/29/2026 | 3$825,000 |
General Features
| Sewer | Public Sewer |
|---|---|
| HOA Fee | 700 |
| Association Fee Includes | Road Maintenance,Water |
| Tax Year | 2025 |
| Ownership | Fee Simple, |
| Assoc Fee Paid Per | Annually |
| County | Morgan |
| Property Type | Residential |
| HOA | true |
| Attached Garage | true |
| Subdivision Name | Sheldon Point |
| Possible Use | Residential |
| Garage Y/N | true |
| Status | Active |
| Directions | Hwy 5 to Laurie, to RIGHT onto O road. Follow until a LEFT on Towering Oaks Rd, then RIGHT onto Gray Eagle. Then RIGHT on Honeysuckle Rd. Follow until Sheldon Point Rd and veer left. Home is on LEFT. Look for signs. |
| ModificationTimestamp | 2026-08-19T16:17:45.090-00:00 |
| City | Gravois Mills |
| High School District | Versailles |
| Zoning Description | None |
| MLS Area | K |
| Lot Size Units | Acres |
| Property Attached Y/N | false |
| Tax Annual Amount | 4208.74 |
| Lease Considered Y/N | false |
| Virtual Tour | https://drive.google.com/file/d/1kxc8VHKZVvxqNgAql08p3p2nSs02CZvQ/view?usp=drive_link |
| Standard Status | Active |
| Middle/Junior School District | Versailles |
| Elementary School District | Versailles |
| PostalCity | Gravois Mills |
| Legal Description | Exact legal to govern |
| AttributionContact | (573) 302-2300 |
| Heating | Electric,Heat Pump |
| Cooling | Central Air |
| Possession | Closing |
| Property Subtype | Detached |
| Property Sub Type Additional | Detached,Single Family Residence |
| Construction Materials | Stucco,Vinyl Siding |
| Waterfront Features | Channel,Lake Front |
| View | Channel |
| Roof | Architectural,Shingle |
| Exclusions | -Some personal items; mainly everything. Boat not included. |
| Property Condition | Updated/Remodeled |
| Year Built Effective | 2025 |
| Year Built | 2000 |
| Year Built Details | 2000 |
| Appliances | Built-In Oven,Dryer,Dishwasher,Disposal,Microwave,Range,Refrigerator,Water Softener Rented,Stove,Washer |
| Patio/Porch Features | Deck,Open |
| Accessibility | Low Threshold Shower |
| Total Rooms | 12 |
| Full Baths | 3 |
| Garage Spaces | 2 |
Interior Features
| Basement (Y/N) | true |
|---|---|
| Air Conditioning Y/N | true |
| Heating Y/N | true |
| Fireplace Y/N | true |
| LivingAreaSource | Owner |
| Interior Amenities | Built-in Features,Ceiling Fan(s),Custom Cabinets,Furnished,Fireplace,Jetted Tub,Pantry,Cable TV,Vaulted Ceiling(s),Walk-In Closet(s),Walk-In Shower,Window Treatments |
| Basement | Finished,Crawl Space |
| Fireplace Features | One,Gas |
| Half Baths | 1 |
| Total Bedrooms | 4 |
| Total Baths | 4 |
| Total Fireplaces | 1 |
| Flooring | Tile |
| Furnished Y/N | Furnished |
| Window Features | Window Treatments |
Exterior Features
| Parking Features | Attached,Garage |
|---|---|
| Lot Features | Acreage,Lake Front,Open Lot |
| Water Source | Shared Well,Community/Coop |
| Lot Size Area | 0.21 |
| Lot Dimensions | 77x95x103x123 |
| Lot Size Acres | 0.21 |
| Road Surface Type | Asphalt,Paved |
| Waterfront Y/N | true |
| Building Area Total | 2708 |
| Exterior Amenities | Concrete Driveway,Deck |
| Inclusions | -All kitchen appliances, all furniture, most decor, all electronics, most kitchen utensils, all towels/rugs/curtains. 17,000 lb boat lift is available for extra $$ |
| Foundation Details | Crawlspace |
Amenities
- Foreclosure
- Views
- Short Sale
- New Construction
- Adult 55+
- Lease To Own
- No HOA Fees
- Furnished
- Primary On Main
- Air Conditioning
- Seller Finance
- Green
- Fixer Upper
- Horse
- Golf
- Fireplace
- Deck
- Garage
- Basement
- Pool
Property vs Single Family Average in 65037
Price
Taxes
Year Built
 These Properties are provided courtesy of Broker Reciprocity/IDX Lake Of The Ozarks Board of REALTORS® and Bagnell Dam Association of REALTORS® MLS, Inc. Multiple Listing Service. This information is copyrighted by The Lake Of The Ozarks Board of REALTORS® and The Bagnell Dam Association of REALTORS® MLS, Inc. Multiple Listing Service. Information is being provided for consumers' personal, non-commercial use and may not be used for any purpose other than to identify prospective properties
 The territorial jurisdiction of the Jefferson City Area Board of REALTORS®, Inc. includes Cole, Callaway, Moniteau, and Osage Counties. This representation is based in whole or part on data supplied by the Multiple Listing Service of the Jefferson City Area Board of REALTORS®, Inc. Neither the Board nor its MLS guarantees or is any way responsible for its accuracy. Data maintained by the Board or its MLS may not reflect all real estate activity in the market.

 Heart Of Missouri Board Of REALTORS® All information deemed reliable but not guaranteed. All properties are subject to prior sale, change or withdrawal. Neither listing broker(s) or information provider(s) shall be responsible for any typographical errors, misinformation, misprints and shall be held totally harmless. Listing(s) information is provided for consumer's personal, non-commercial use and may not be used for any purpose other than to identify prospective properties consumers may be
 All information deemed reliable but not guaranteed. All properties are subject to prior sale, change or withdrawal. Neither listing broker(s) or information provider(s) shall be responsible for any typographical errors, misinformation, misprints and shall be held totally harmless. Listing(s) information is provided for consumer's personal, non-commercial use and may not be used for any purpose other than to identify prospective properties consumers may be interested in purchasing. The data relating
