
Address
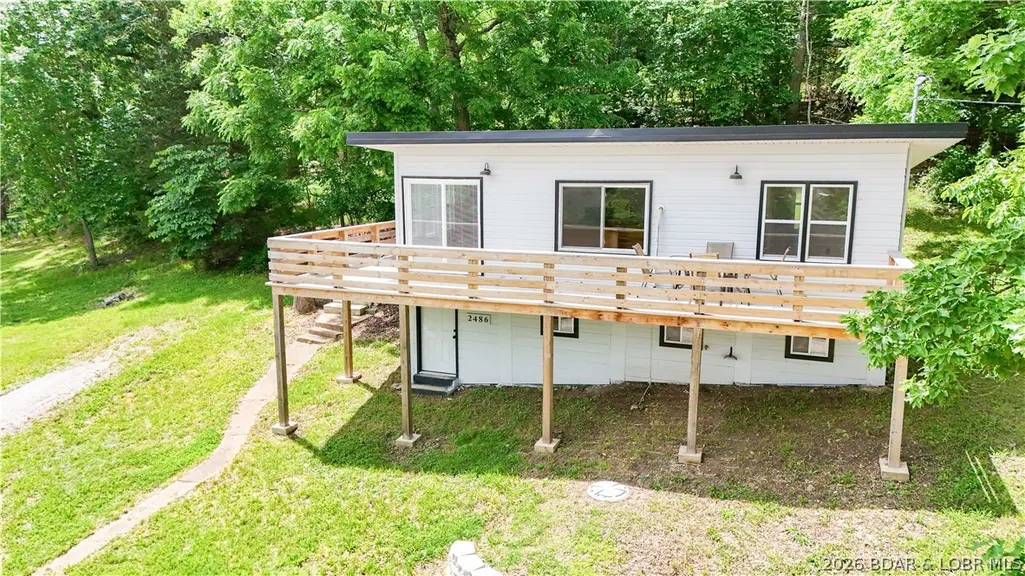
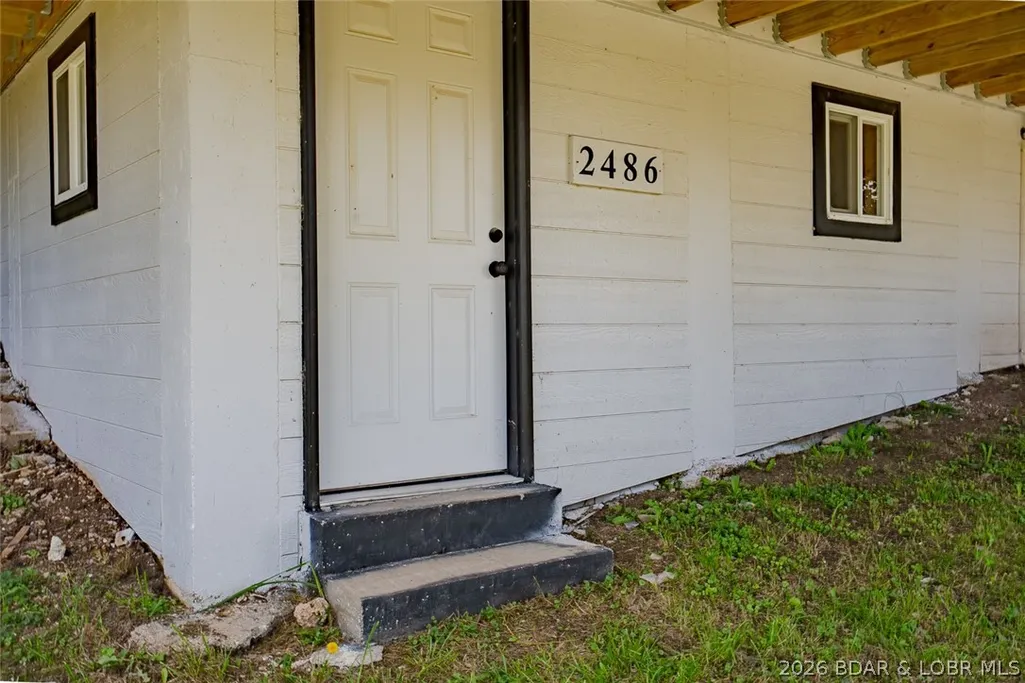
2486 Lick Creek Road, Edwards, MO
Price
$ 175,000
Property Attributes
- MLS#3587750
- TypeSingle Family
- Listing Status Active
- CountyCamden
- CityEdwards
- AreaH
- NeighborhoodHoliday Hills
- Zip65326
- Style
- Taxes$ 136
- Price$ 175,000
- Bedrooms2
- Full Bathrooms1
- Half Bathrooms0
- Sqr Footage576
Data Source:
Lake of the Ozarks MLS (LOBR)
Property Description
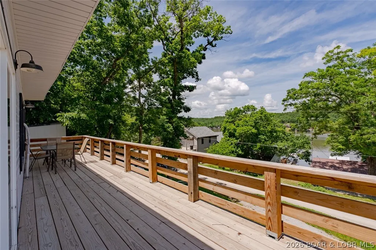
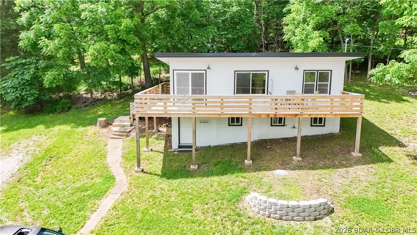
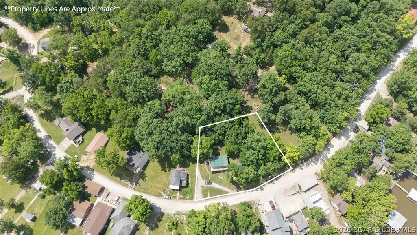
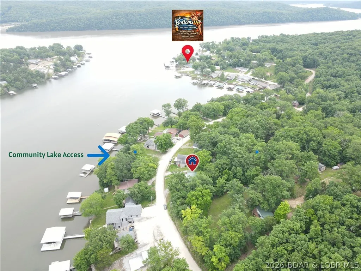
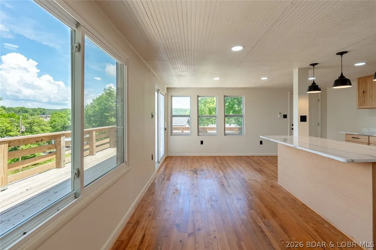
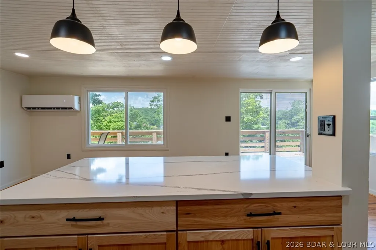
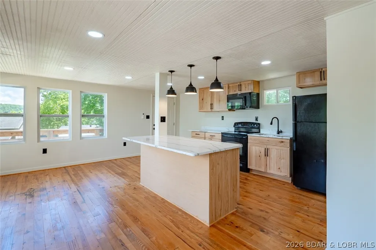
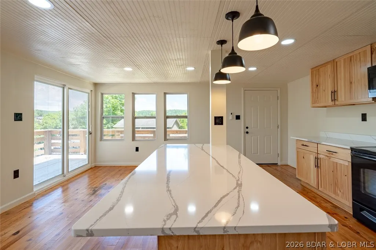
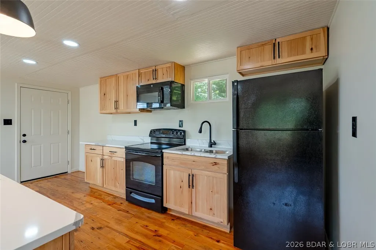
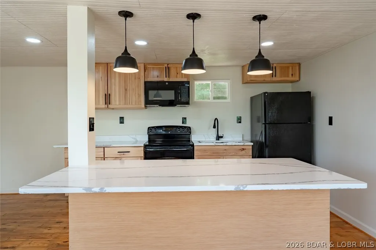
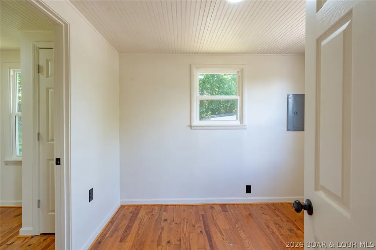
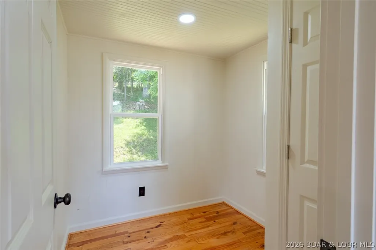
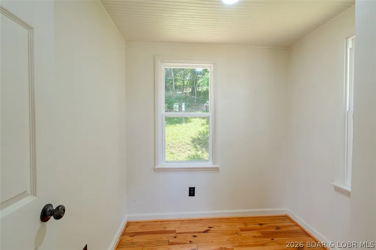
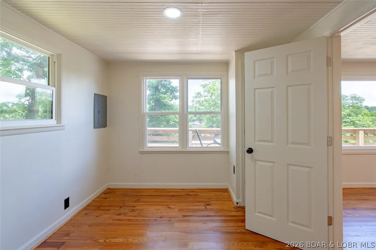
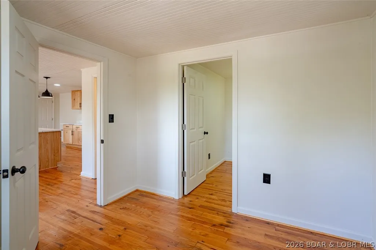
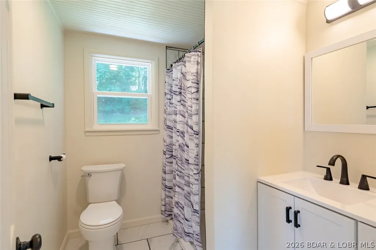
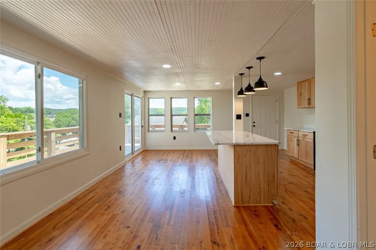
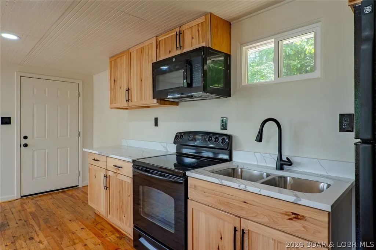
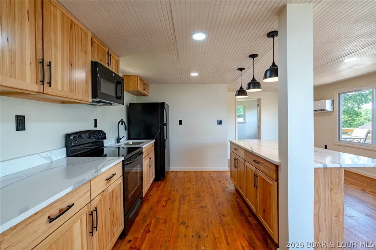
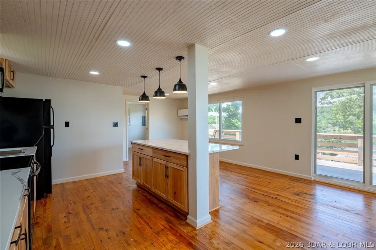
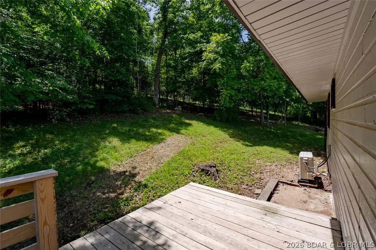
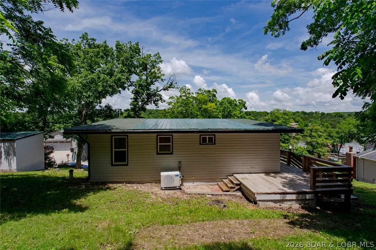
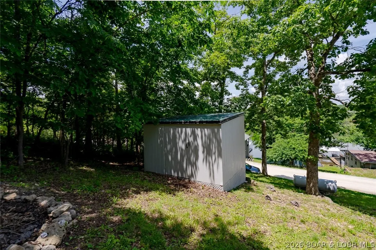
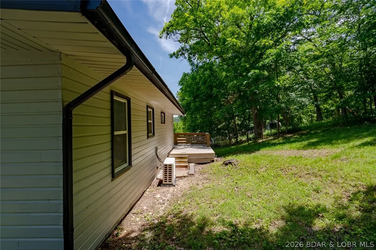
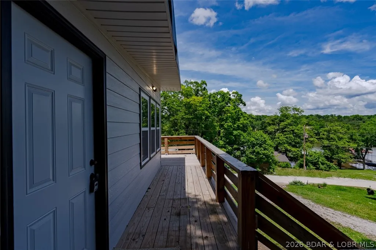
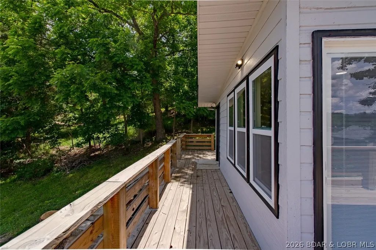
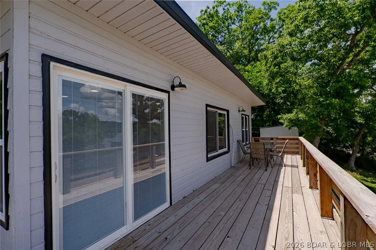
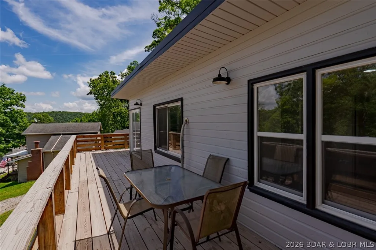
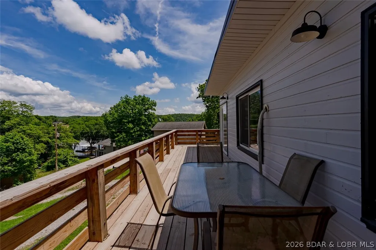
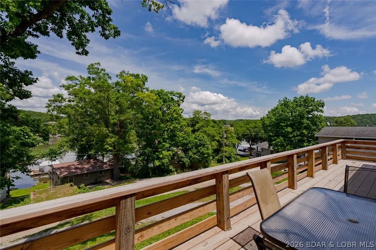
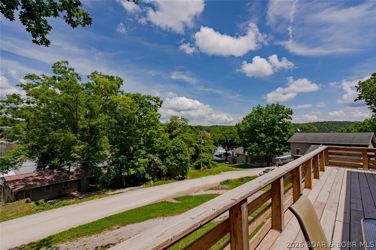
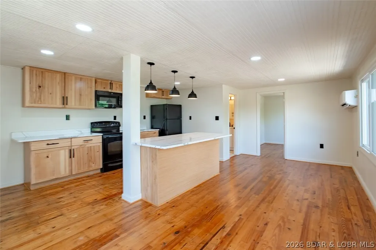
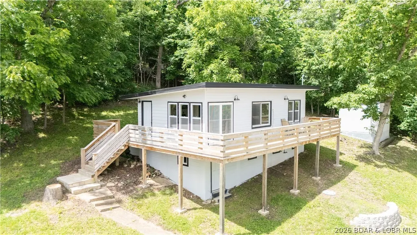
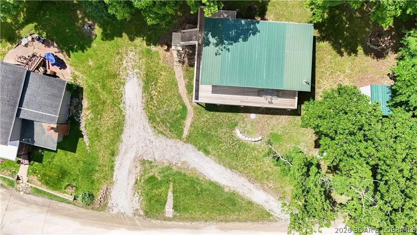
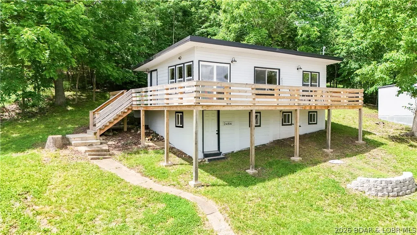
Lake views, extra space, and endless possibilities! This newly updated 2-bedroom home is located in peaceful Lick Creek Cove at the 66 MM of Lake of the Ozarks. Enjoy beautiful water views from the expansive 40x8 lakeside deck, perfect for relaxing, entertaining, or watching the sunset. A 10x12 rear deck provides additional outdoor living space. Inside, the open kitchen and living area is filled with natural light from numerous windows, creating a bright and inviting atmosphere. Community lakefront access is just across the street, with a boat ramp at nearby Bottoms Up Marina for easy access to the water. The oversized second lot offers plenty of room to build a garage, workshop, man cave, she shed, or expand the home. Located in a quiet neighborhood known for great fishing and calm waters, you'll enjoy kayaking, paddleboarding, swimming, and all the fun the lake has to offer. Whether you're looking for a full-time residence, weekend getaway, or investment property, this lake-view retreat is ready for you to start making memories.
| Price History | |
|---|---|
| 5/30/2026 | Listed $184,900 |
| 7/28/2026 | 5$175,000 |
General Features
| Sewer | Septic Tank |
|---|---|
| Association Fee Includes | None |
| Tax Year | 2025 |
| Ownership | Fee Simple, |
| Community Features | Beach |
| County | Camden |
| Property Type | Residential |
| Subdivision Name | Holiday Hills |
| Possible Use | Residential |
| Garage Y/N | false |
| Other Structures | Shed(s) |
| Status | Active |
| Directions | Hwy 7 to Hwy DD (Benton Co), right on Hwy FF to right on Lick Creek Rd |
| ModificationTimestamp | 2026-07-28T00:03:40.087-00:00 |
| City | Edwards |
| High School District | Climax Springs |
| Zoning Description | Residential |
| MLS Area | H |
| Lot Size Units | Acres |
| Property Attached Y/N | false |
| Tax Annual Amount | 136.03 |
| Lease Considered Y/N | false |
| Virtual Tour | https://drive.google.com/file/d/1ZLLocuFUS4f7zII_hbnyvwPKFVwGK-wh/view?usp=drive_link |
| Standard Status | Active |
| Middle/Junior School District | Climax Springs |
| Elementary School District | Climax Springs |
| PostalCity | Edwards |
| Legal Description | Lot 8, 9, 10,11 Blk 5 Holiday Hills Sub - Full Legal to Govern |
| AttributionContact | 573-528-6091 |
| Heating | Ductless |
| Cooling | Ductless |
| Utilities | High Speed Internet Available |
| Possession | Close Of Escrow |
| Property Subtype | Detached |
| Occupancy Type | Vacant |
| Property Sub Type Additional | Detached,Single Family Residence |
| Construction Materials | Vinyl Siding |
| Additional Parcels Description | 04-5.0-15.0-000.0-003-105.000 |
| Waterfront Features | Cove,Lake Privileges |
| View | Channel,Lake |
| Roof | Metal |
| Property Condition | Updated/Remodeled |
| Virtual Tour | https://drive.google.com/file/d/1TKFXhHj1k1atBb6W9hLg_r3g2dQMGkU8/view?usp=drive_link |
| Year Built Effective | 2025 |
| Year Built Details | 1960-1969 |
| Appliances | Microwave,Range,Refrigerator,Stove |
| Patio/Porch Features | Deck,Open |
| Architectural Style | Cabin,One Story |
| Stories Count | 1 |
| Levels | One |
| Full Baths | 1 |
Interior Features
| Basement (Y/N) | true |
|---|---|
| Air Conditioning Y/N | true |
| Heating Y/N | true |
| Fireplace Y/N | false |
| LivingAreaSource | Assessor |
| Interior Amenities | Built-in Features,Ceiling Fan(s),Custom Cabinets |
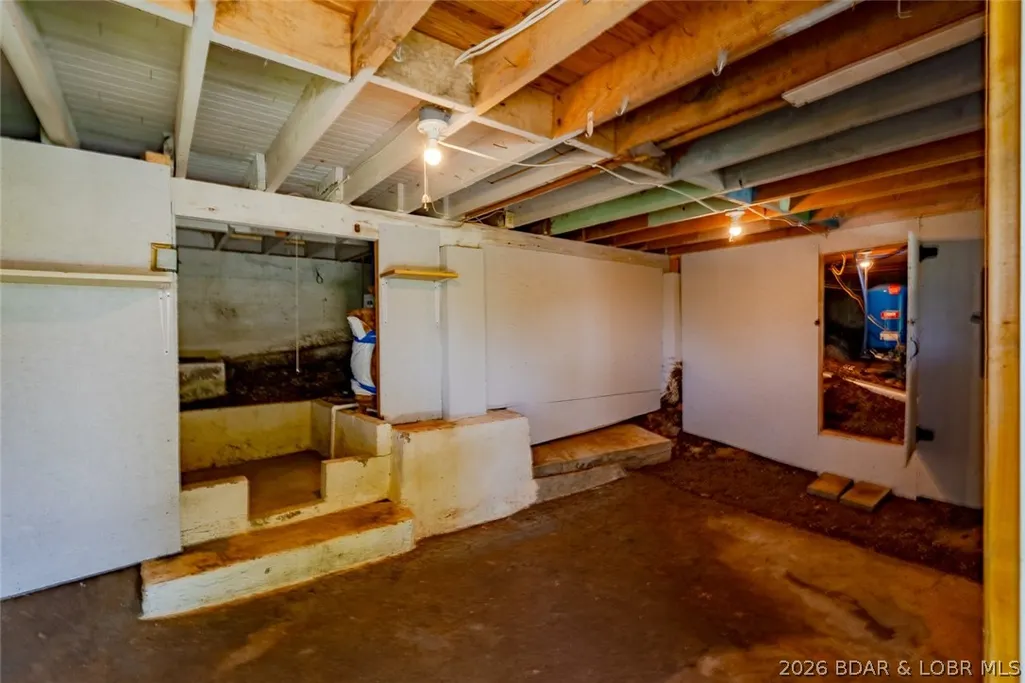
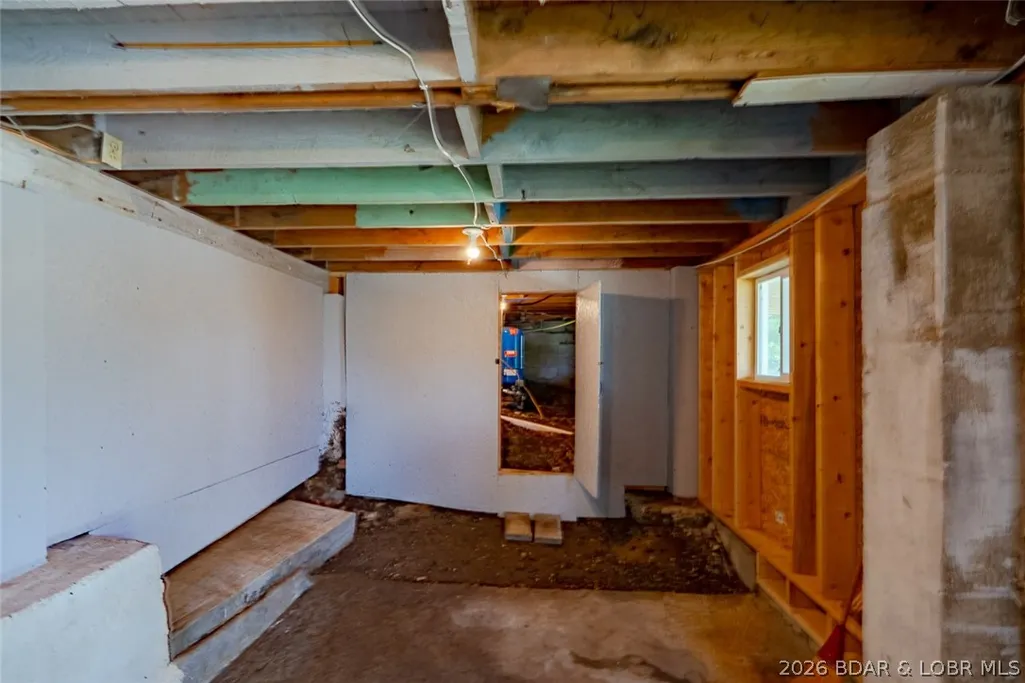
| Basement | Partial,Unfinished |
| Fireplace Features | None |
| Total Bedrooms | 2 |
| Total Baths | 1 |
| Flooring | Hardwood |
| Laundry Features | Washer Hookup,Dryer Hookup |
Exterior Features
| Parking Features | No Garage,Open,Parking Available |
|---|---|
| Lot Features | Gentle Sloping,Sloped,Views |
| Water Source | Private,Well |
| Lot Dimensions | 214x100x187x100 |
| Road Surface Type | Gravel |
| Waterfront Y/N | false |
| Building Area Total | 576 |
| Exterior Amenities | Deck,Gravel Driveway,Storage |
| Inclusions | Stove/Range, Refrigerator, Microwave. Storage shed |
| Foundation Details | Basement,Poured |
Amenities
- Foreclosure
- Views
- Short Sale
- New Construction
- Adult 55+
- Lease To Own
- No HOA Fees
- Furnished
- Primary On Main
- Air Conditioning
- Seller Finance
- Green
- Fixer Upper
- Horse
- Golf
- Fireplace
- Deck
- Garage
- Basement
- Pool
Property vs Single Family Average in 65326
Price
Taxes
 These Properties are provided courtesy of Broker Reciprocity/IDX Lake Of The Ozarks Board of REALTORS® and Bagnell Dam Association of REALTORS® MLS, Inc. Multiple Listing Service. This information is copyrighted by The Lake Of The Ozarks Board of REALTORS® and The Bagnell Dam Association of REALTORS® MLS, Inc. Multiple Listing Service. Information is being provided for consumers' personal, non-commercial use and may not be used for any purpose other than to identify prospective properties
 The territorial jurisdiction of the Jefferson City Area Board of REALTORS®, Inc. includes Cole, Callaway, Moniteau, and Osage Counties. This representation is based in whole or part on data supplied by the Multiple Listing Service of the Jefferson City Area Board of REALTORS®, Inc. Neither the Board nor its MLS guarantees or is any way responsible for its accuracy. Data maintained by the Board or its MLS may not reflect all real estate activity in the market.

 Heart Of Missouri Board Of REALTORS® All information deemed reliable but not guaranteed. All properties are subject to prior sale, change or withdrawal. Neither listing broker(s) or information provider(s) shall be responsible for any typographical errors, misinformation, misprints and shall be held totally harmless. Listing(s) information is provided for consumer's personal, non-commercial use and may not be used for any purpose other than to identify prospective properties consumers may be
 All information deemed reliable but not guaranteed. All properties are subject to prior sale, change or withdrawal. Neither listing broker(s) or information provider(s) shall be responsible for any typographical errors, misinformation, misprints and shall be held totally harmless. Listing(s) information is provided for consumer's personal, non-commercial use and may not be used for any purpose other than to identify prospective properties consumers may be interested in purchasing. The data relating
