
Address
125 Mclaren Drive, Sunrise Beach, MO
Price
$ 4,900,000
Property Attributes
- MLS#3588024
- TypeSingle Family
- Listing Status Active
- CountyCamden
- CitySunrise Beach
- AreaI
- NeighborhoodThe Pointe @ Broken Arrow
- Zip65079
- Style
- Year Built2023
- Taxes$ 6518
- Price$ 4,900,000
- Bedrooms6
- Full Bathrooms5
- Half Bathrooms1
- Sqr Footage7261
Data Source:
Lake of the Ozarks MLS (LOBR)
Property Description
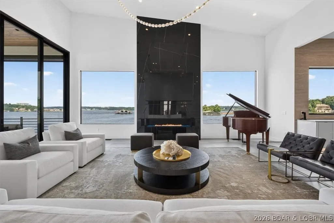
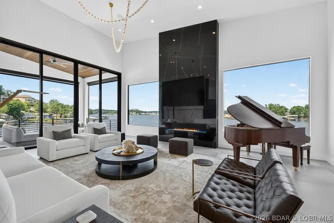
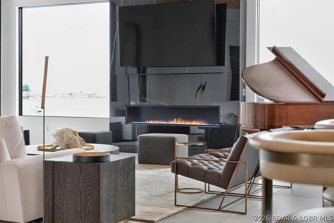
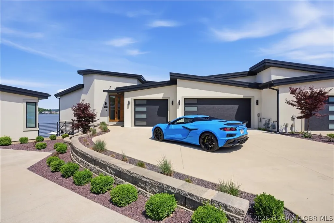
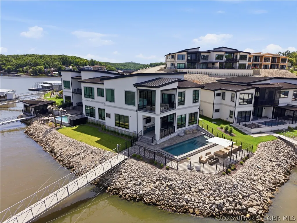
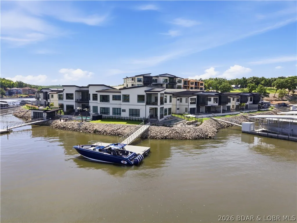
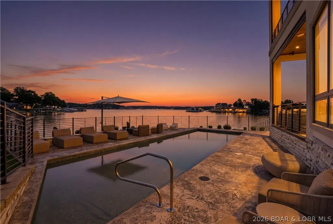
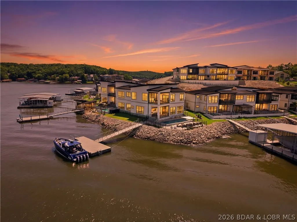
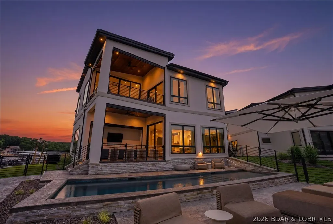
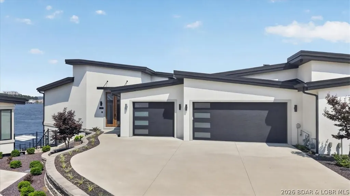
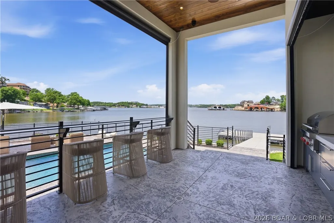
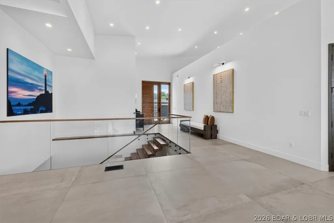
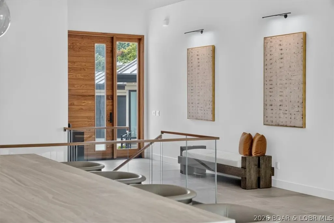
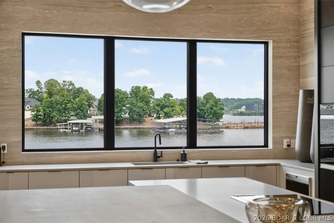
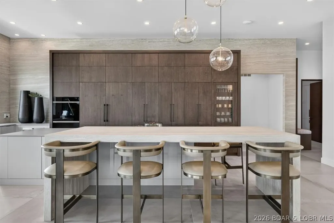
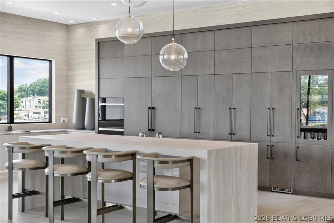
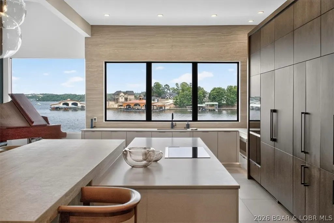
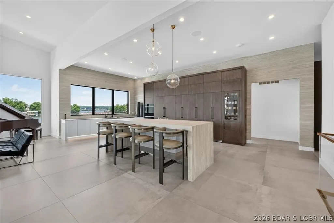
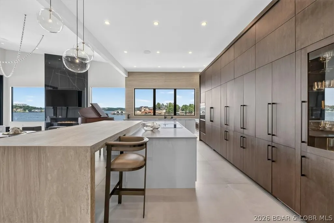
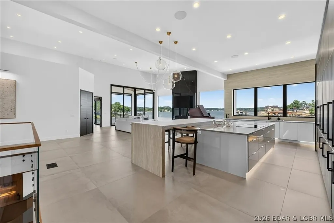
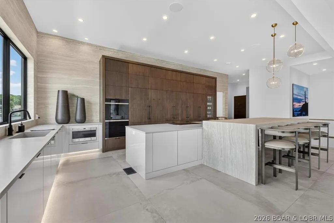
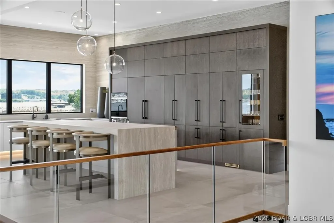
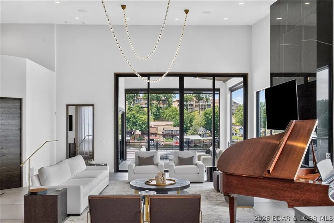
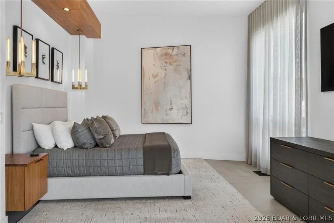
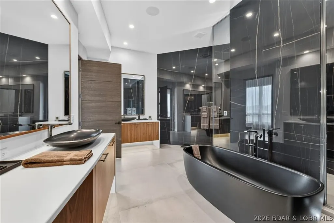
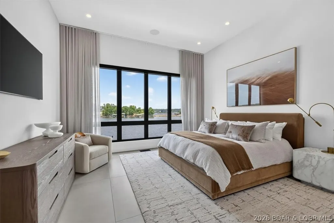
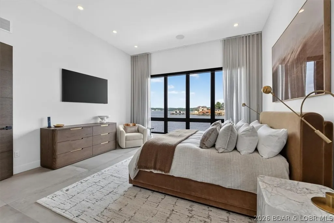
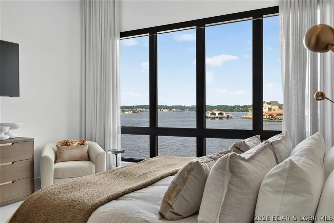
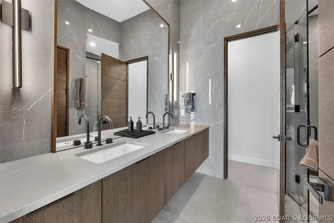
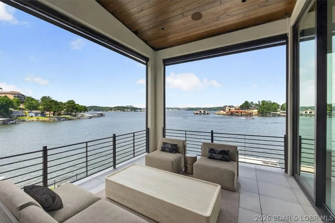
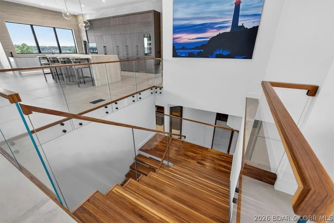
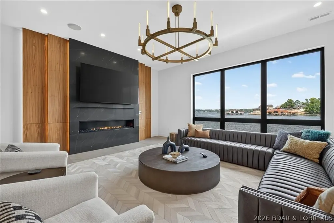
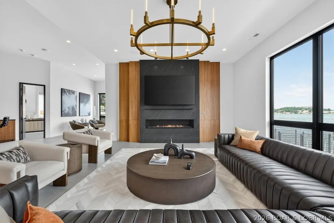
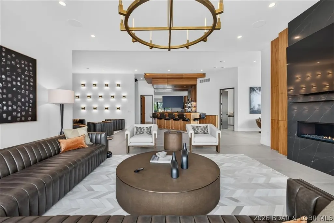
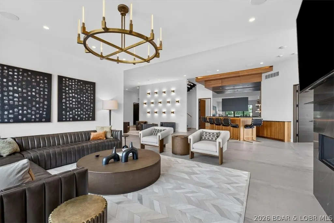
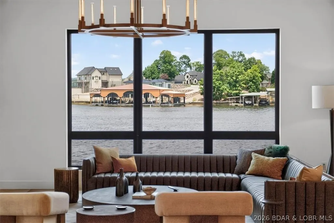
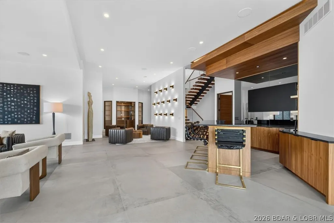
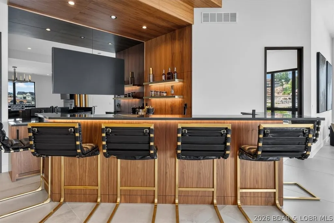
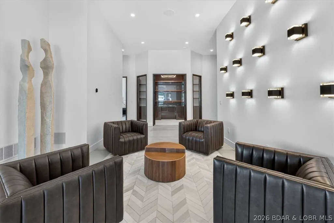
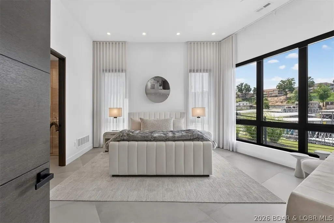

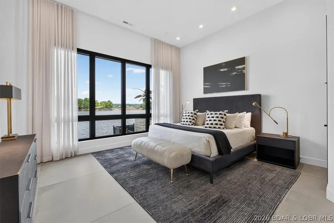
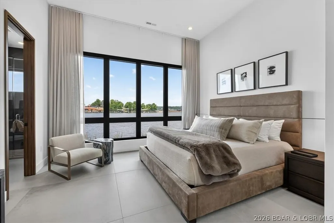
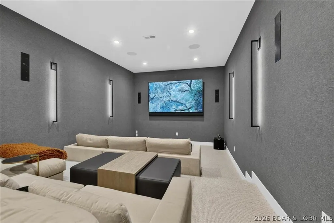
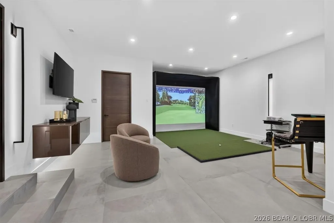
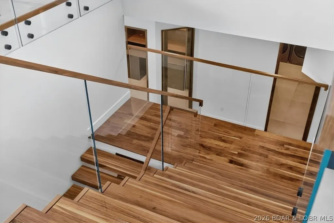
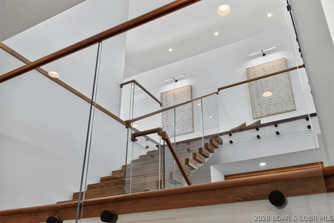
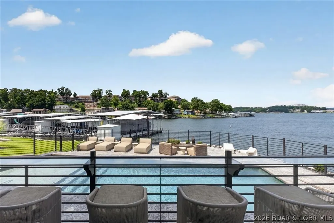
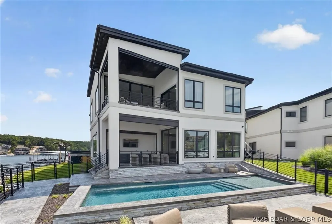
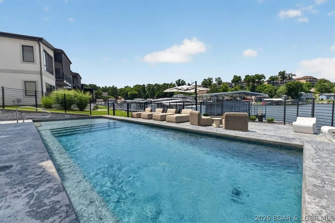
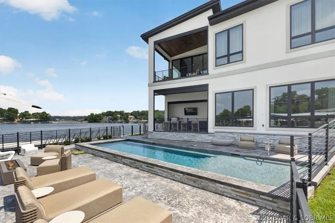
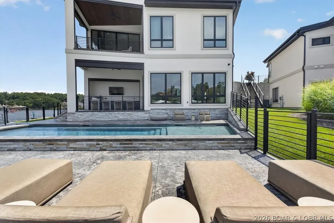
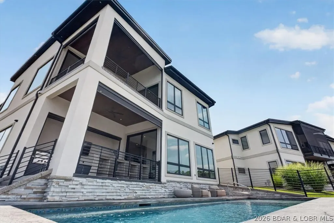
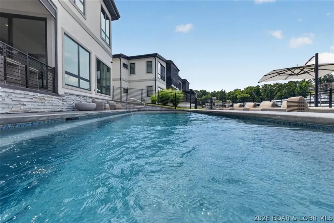
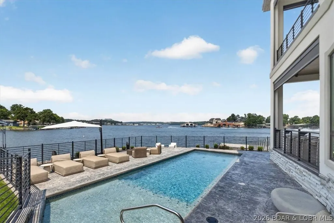
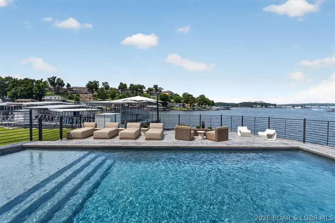
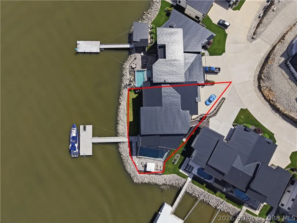
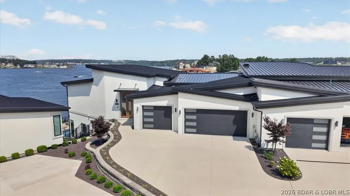
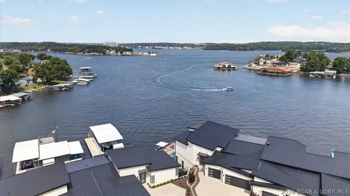
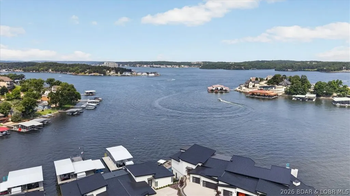
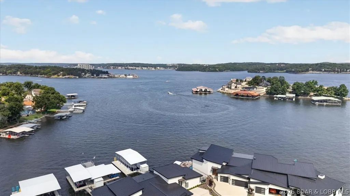
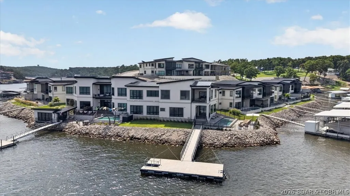
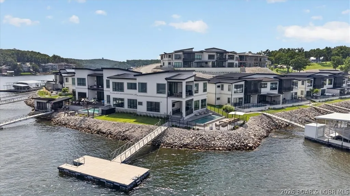
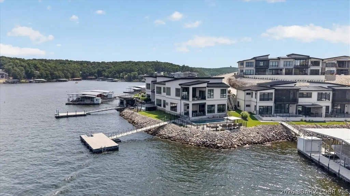
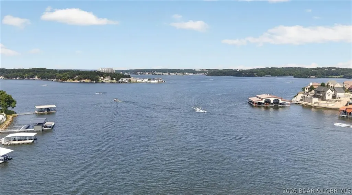
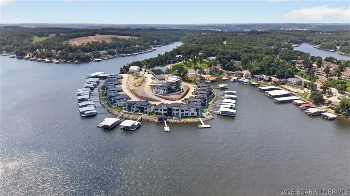
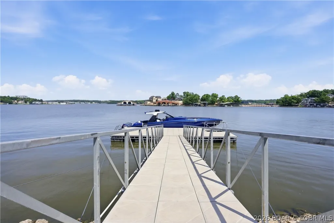
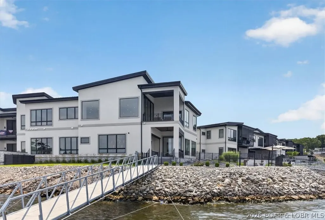
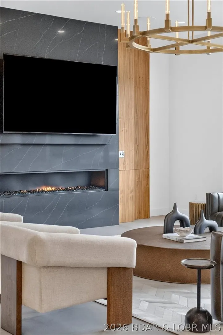
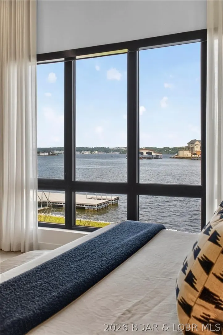
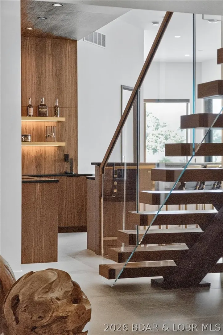
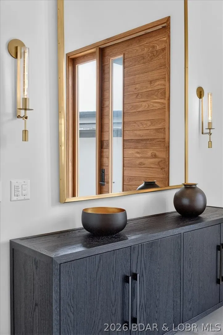
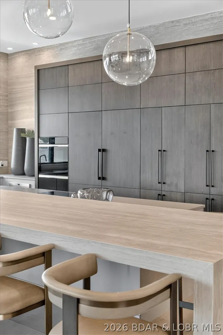
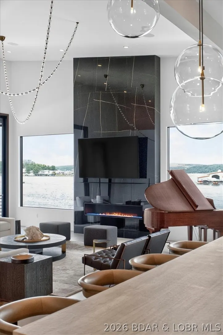
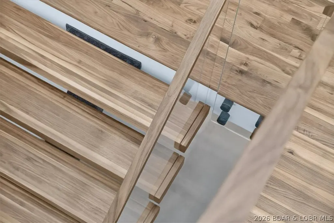
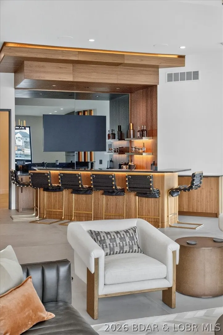
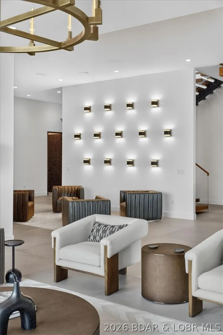
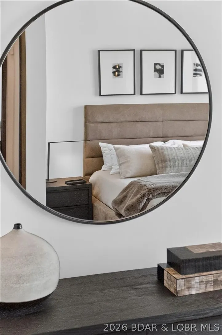
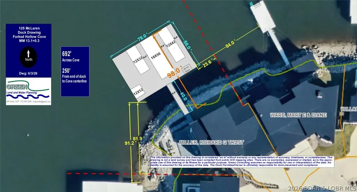
This is where striking architecture, curated design & next-level lakefront living come together. Situated on the best lot in the subdivision, this unique estate offers 176 feet of cove protected shoreline, main channel views & incredible sunsets. The collaboration between the owner & a top KC design firm makes every space feels intentional, sophisticated, & effortlessly livable. Offered completely turnkey, this home showcases stunning finishes, custom cabinetry, dramatic indirect lighting & walls of glass that keep the Lake front and center. A floating staircase with illuminated accents serves as a true architectural centerpiece, while premium Wolf & Sub Zero appliances anchor the chef's kitchen. Technology is seamlessly woven throughout with a fully integrated Control4 smart home system, golf simulator, theater, outdoor kitchen & multiple lakeside gathering spaces for entertaining. With pool & exterior maintenance handled by the HOA, you can relax & not worry about upkeep. With plenty of room for any boat dock you can dream up, this property delivers a rare blend of luxury & convenience. For buyers seeking a statement home, 125 McLaren Drive is in a class of its own.
| Price History | |
|---|---|
| 6/12/2026 | Listed $4,900,000 |
General Features
| Sewer | Public Sewer |
|---|---|
| HOA Fee | 7800 |
| Association Fee Includes | Maintenance Grounds,Other,Road Maintenance,Trash |
| Tax Year | 2025 |
| Ownership | Fee Simple, |
| Community Features | Gated |
| Assoc Fee Paid Per | Annually |
| County | Camden |
| Property Type | Residential |
| HOA | true |
| Attached Garage | true |
| Subdivision Name | The Pointe @ Broken Arrow |
| Possible Use | Residential |
| Garage Y/N | true |
| Status | Active |
| Directions | From the community bridge follow MM to Shawnee Four (Express Mart gas station). Follow Shawnee Four to the end until you get to The Pointe @ Broken Arrow development. Through the gates to #125 on the point. |
| ModificationTimestamp | 2026-08-12T21:59:21.387-00:00 |
| City | Sunrise Beach |
| High School District | Camdenton |
| Zoning Description | Residential |
| MLS Area | I |
| Lot Size Units | Acres |
| Property Attached Y/N | false |
| Tax Annual Amount | 6518 |
| Lease Considered Y/N | false |
| Virtual Tour | https://drive.google.com/file/d/1h9icZtprC0anEtnUaYxb5sbjDOWn_Y6n/view?usp=sharing |
| Standard Status | Active |
| Middle/Junior School District | Camdenton |
| Elementary School District | Camdenton |
| PostalCity | Sunrise Beach |
| Legal Description | ALL OF LOT 99 OF "THE POINTE@ BROKEN ARROW, FIFTH ADDITION", A SUBDIVISION IN CAMDEN COUNTY, MISSOURI, ACCORDING TO THE PLAT THEREOF ON FILE AND OF RECORD IN PLAT BOOK 173, PAGE 23 IN THE OFFICE OF THE RECORDER OF DEEDS, CAMDEN COUNTY, MISSOURI. |
| AttributionContact | (866) 224-1761 |
| Heating | Electric,Heat Pump |
| Cooling | Central Air |
| Utilities | High Speed Internet Available |
| Possession | Closing |
| Property Subtype | Detached |
| Property Sub Type Additional | Detached,Single Family Residence |
| Construction Materials | Stucco |
| Waterfront Features | Cove,Riprap,Seawall,Lake Front |
| View | Channel |
| Security Features | Security System Owned,Security System,Gated Community |
| Roof | Metal |
| Exclusions | Piano and Black Statue |
| Virtual Tour | https://drive.google.com/file/d/1h9icZtprC0anEtnUaYxb5sbjDOWn_Y6n/view?usp=sharing |
| Year Built | 2023 |
| Year Built Details | 2023 |
| Appliances | Built-In Double Oven,Cooktop,Dryer,Dishwasher |
| Patio/Porch Features | Covered,Deck,Patio,Porch,Screened |
| Architectural Style | Two Story |
| Stories Count | 2 |
| Levels | Two |
| Accessibility | Low Threshold Shower |
| Total Rooms | 13 |
| Full Baths | 5 |
| Garage Spaces | 3 |
Interior Features
| Basement (Y/N) | true |
|---|---|
| Air Conditioning Y/N | true |
| Heating Y/N | true |
| Fireplace Y/N | true |
| Interior Amenities | Wet Bar,Built-in Features,Tray Ceiling(s),Custom Cabinets,Coffered Ceiling(s),Furnished,Fireplace,Cable TV,Vaulted Ceiling(s),Walk-In Closet(s),Walk-In Shower,Window Treatments |
| Basement | Finished,Walk-Out Access,Full |
| Fireplace Features | Two,Gas |
| Half Baths | 1 |
| Total Bedrooms | 6 |
| Total Baths | 6 |
| Total Fireplaces | 2 |
| Flooring | Tile |
| Furnished Y/N | Furnished |
| Window Features | Window Treatments |
Exterior Features
| Parking Features | Attached,Drain,Electricity,Garage,Garage Door Opener,Heated Garage,Insulated Garage |
|---|---|
| Lot Features | Gentle Sloping,Lake Front,Views,Sprinklers Automatic |
| Water Source | Public |
| Lot Dimensions | Irregular |
| Road Surface Type | Asphalt,Paved |
| Private Pool | true |
| Waterfront Y/N | true |
| Building Area Total | 7261 |
| Exterior Amenities | Concrete Driveway,Covered Patio,Deck,Enclosed Porch,Sprinkler/Irrigation,Outdoor Kitchen,Pool,Patio |
| Inclusions | Turnkey Furnished per Inventory List, Boat Dock |
| Foundation Details | Basement,Poured,Slab |
Amenities
- Foreclosure
- Views
- Short Sale
- New Construction
- Adult 55+
- Lease To Own
- No HOA Fees
- Furnished
- Primary On Main
- Air Conditioning
- Seller Finance
- Green
- Fixer Upper
- Horse
- Golf
- Fireplace
- Deck
- Garage
- Basement
- Pool
Property vs Single Family Average in 65079
Price
Taxes
Year Built
 These Properties are provided courtesy of Broker Reciprocity/IDX Lake Of The Ozarks Board of REALTORS® and Bagnell Dam Association of REALTORS® MLS, Inc. Multiple Listing Service. This information is copyrighted by The Lake Of The Ozarks Board of REALTORS® and The Bagnell Dam Association of REALTORS® MLS, Inc. Multiple Listing Service. Information is being provided for consumers' personal, non-commercial use and may not be used for any purpose other than to identify prospective properties
 The territorial jurisdiction of the Jefferson City Area Board of REALTORS®, Inc. includes Cole, Callaway, Moniteau, and Osage Counties. This representation is based in whole or part on data supplied by the Multiple Listing Service of the Jefferson City Area Board of REALTORS®, Inc. Neither the Board nor its MLS guarantees or is any way responsible for its accuracy. Data maintained by the Board or its MLS may not reflect all real estate activity in the market.

 Heart Of Missouri Board Of REALTORS® All information deemed reliable but not guaranteed. All properties are subject to prior sale, change or withdrawal. Neither listing broker(s) or information provider(s) shall be responsible for any typographical errors, misinformation, misprints and shall be held totally harmless. Listing(s) information is provided for consumer's personal, non-commercial use and may not be used for any purpose other than to identify prospective properties consumers may be
 All information deemed reliable but not guaranteed. All properties are subject to prior sale, change or withdrawal. Neither listing broker(s) or information provider(s) shall be responsible for any typographical errors, misinformation, misprints and shall be held totally harmless. Listing(s) information is provided for consumer's personal, non-commercial use and may not be used for any purpose other than to identify prospective properties consumers may be interested in purchasing. The data relating
