
Address
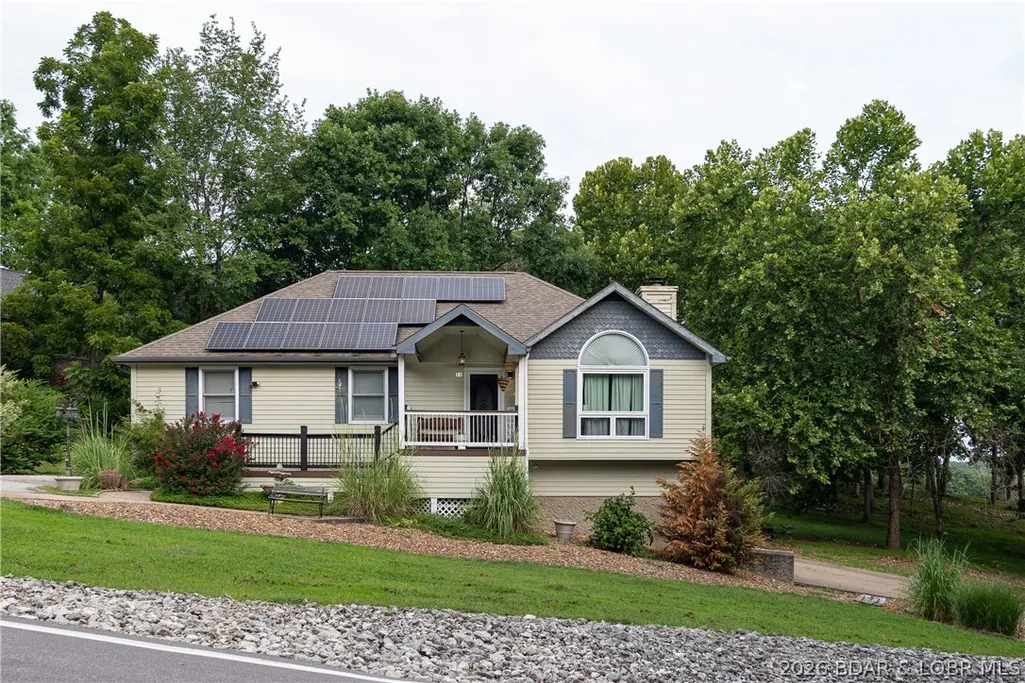
11 Trevino Court, Four Seasons, MO
Price
$ 489,900
Property Attributes
- MLS#3588313
- TypeSingle Family
- Listing Status Active
- CountyCamden
- CityFour Seasons
- AreaB
- NeighborhoodCountry Club Estates No. 1
- Zip65049
- Style
- Year Built1991
- Taxes$ 1516
- Price$ 489,900
- Bedrooms4
- Full Bathrooms3
- Half Bathrooms0
- Sqr Footage2372
- Lot Size0.4 Acres
Data Source:
Lake of the Ozarks MLS (LOBR)
Property Description
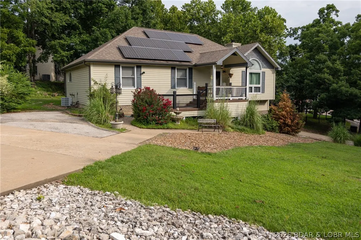
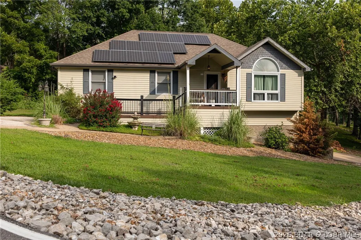
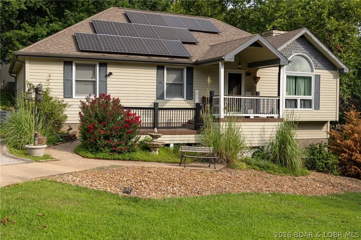
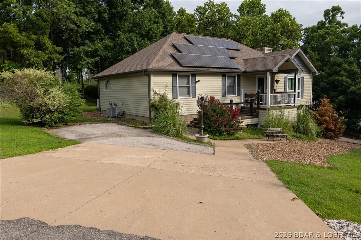
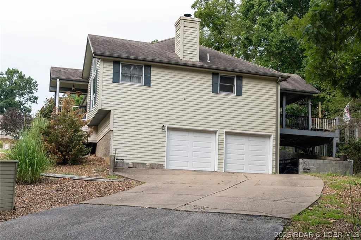
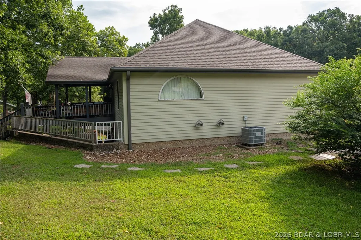
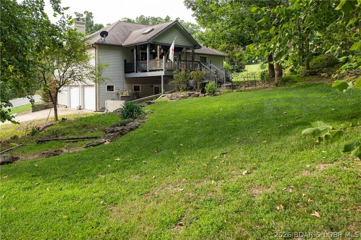
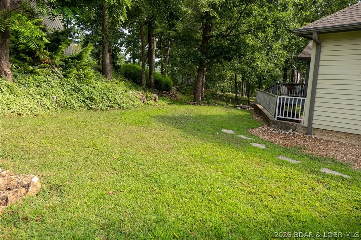
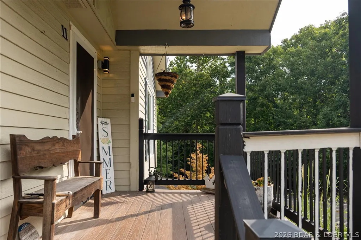
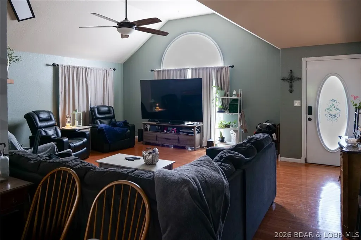
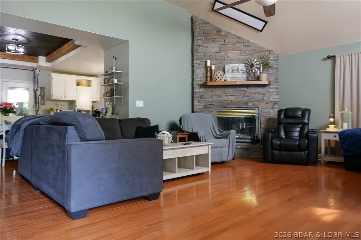
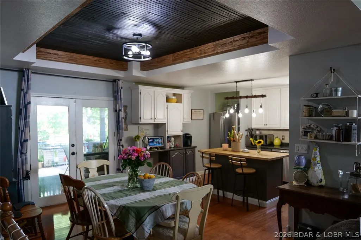
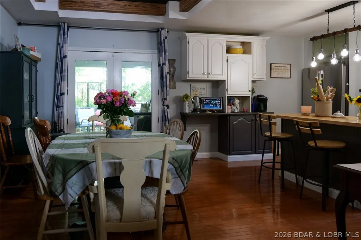
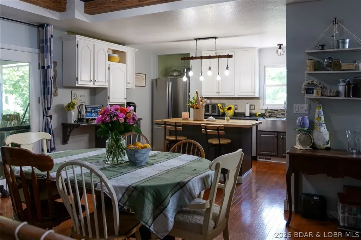
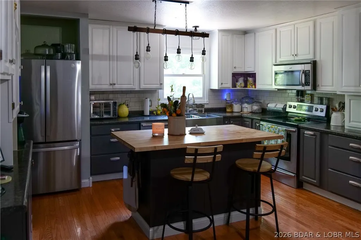
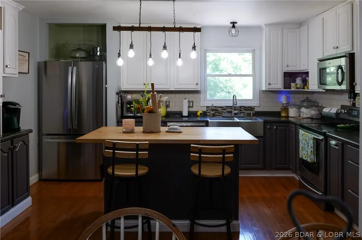
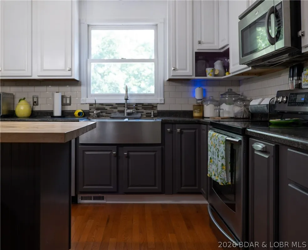
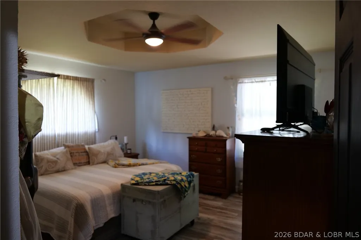
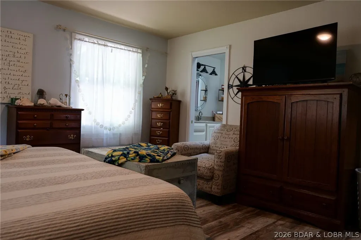
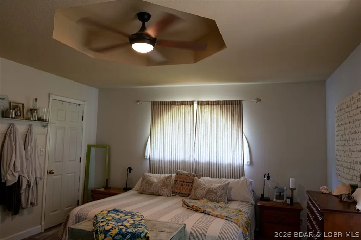
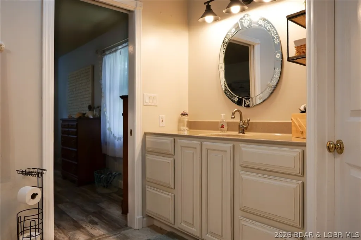
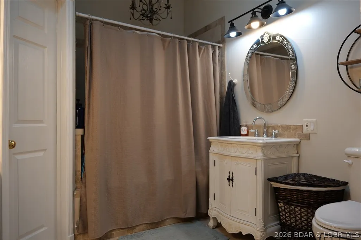
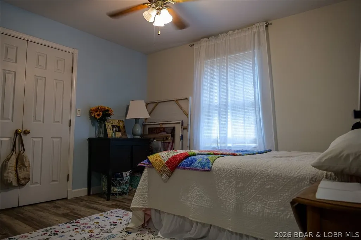
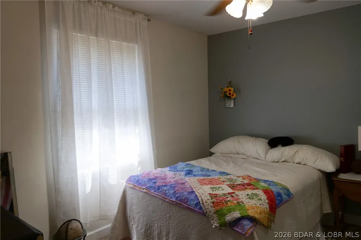
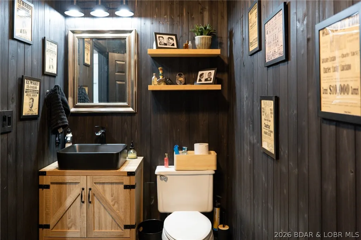
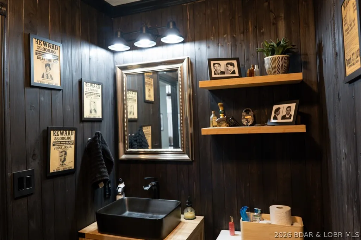
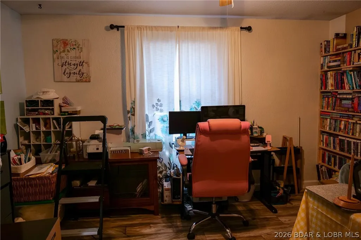
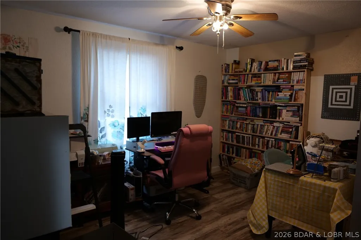
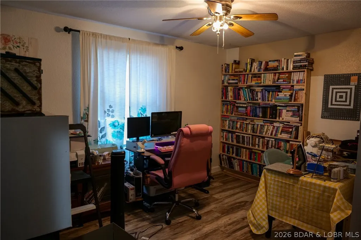
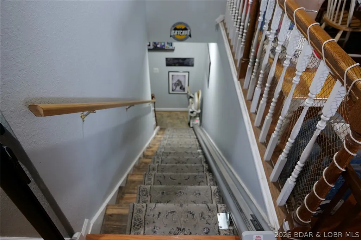
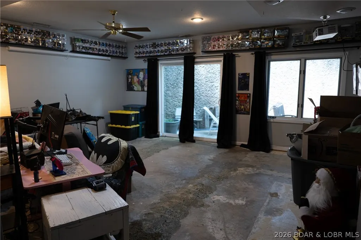
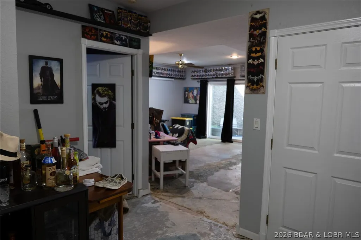
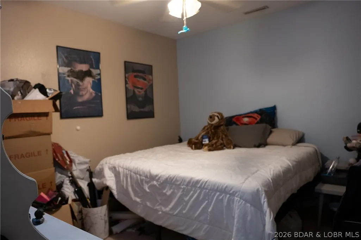
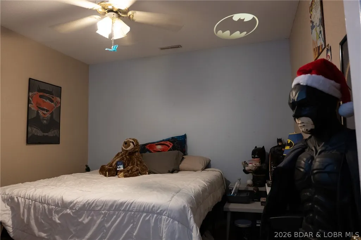
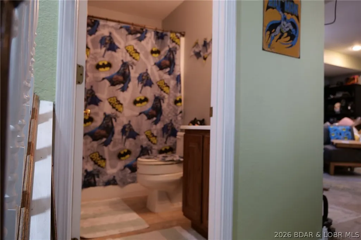
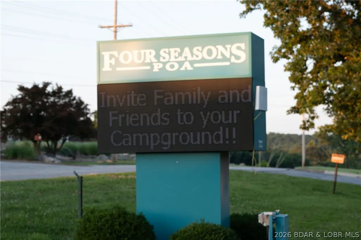
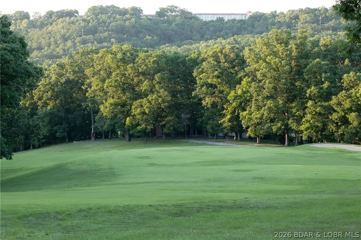
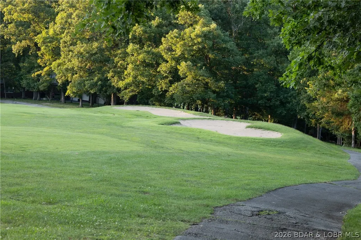
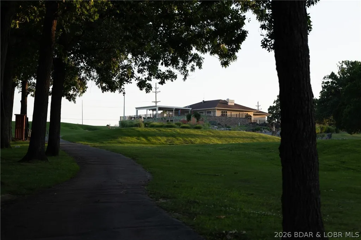
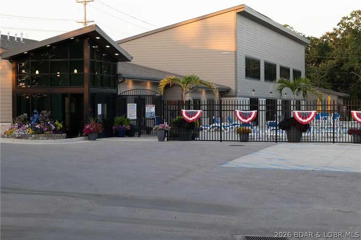
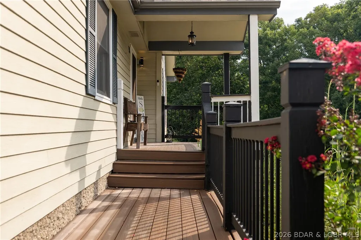
Some homes simply check the boxes. Others feel like home. Welcome to 11 Trevino Court in Country Club Estates, where neighbors become friends and lake living is meant to be enjoyed. Situated on a spacious corner lot, this home features vaulted ceilings, natural light, a cozy wood-burning fireplace, spacious kitchen with a butcher block island, farmhouse sink and stainless steel appliances. The walkout lower level offers 840 sq. ft. of living space with a spacious second family room, full bath, and a non-conforming room ideal as a fourth bedroom, home office, craft, or fitness area. The heated & cooled 660 sq. ft. oversized garage/workshop provides year-round comfort for vehicles, projects, lake toys, and storage. Over 400 sq. ft. of outdoor space across four decks, where deer, turkey, and wildlife are frequent visitors. Hop on your golf cart and enjoy easy access to championship golf courses, restaurants, and resort amenities. Village of Four Seasons amenities include pools, tennis courts, playgrounds, boat ramps and more. Whether you are looking for a full-time residence or the perfect weekend retreat, this home offers the best of Lake of the Ozarks living.
| Price History | |
|---|---|
| 7/25/2026 | Listed $489,900 |
General Features
| Sewer | Public Sewer |
|---|---|
| HOA Fee | 781 |
| Association Fee Includes | Other,Road Maintenance |
| Tax Year | 2025 |
| Ownership | Fee Simple, |
| Community Features | Boat Facilities,Dog Park,Fitness Center,Other,Playground,Pool,Tennis Court(s),Clubhouse,Community Pool,Pickleball |
| Assoc Fee Paid Per | Annually |
| County | Camden |
| Property Type | Residential |
| HOA | true |
| Attached Garage | true |
| Subdivision Name | Country Club Estates No. 1 |
| Possible Use | Residential |
| Garage Y/N | true |
| Status | Active |
| Directions | From Hwy 54, take Horseshoe bend Parkway approx five miles to a right turn on Palmer Drive. Then left on Snead Circle to Trevino Court. |
| ModificationTimestamp | 2026-07-26T01:00:18.937-00:00 |
| City | Four Seasons |
| High School District | School Of The Osage |
| Zoning Description | Residential |
| MLS Area | B |
| Lot Size Units | Acres |
| Carport Y/N | false |
| Property Attached Y/N | false |
| Tax Annual Amount | 1516.12 |
| Lease Considered Y/N | false |
| Virtual Tour | https://www.propertypanorama.com/instaview/loo/3588313 |
| Standard Status | Active |
| Middle/Junior School District | School Of The Osage |
| Elementary School District | School Of The Osage |
| PostalCity | Four Seasons |
| Legal Description | LOT 37 COUNTRY CLUB EST NO 1 |
| AttributionContact | 888-220-0988 |
| Heating | Combination,Electric,Forced Air,Fireplace(s),Heat Pump,Solar,Wood |
| Cooling | Central Air |
| Utilities | Cable Available,High Speed Internet Available |
| Possession | Closing & Funding |
| Property Subtype | Detached |
| Occupancy Type | Owner |
| Property Sub Type Additional | Detached,Single Family Residence |
| Construction Materials | Fiber Cement |
| Waterfront Features | Boat Ramp/Lift Access,Lake Privileges |
| Pool Features | Community,Indoor |
| Roof | Architectural,Shingle |
| Exclusions | Personal items & furnishings |
| Property Condition | Updated/Remodeled |
| Year Built Effective | 2014 |
| Year Built | 1991 |
| Year Built Details | 1991 |
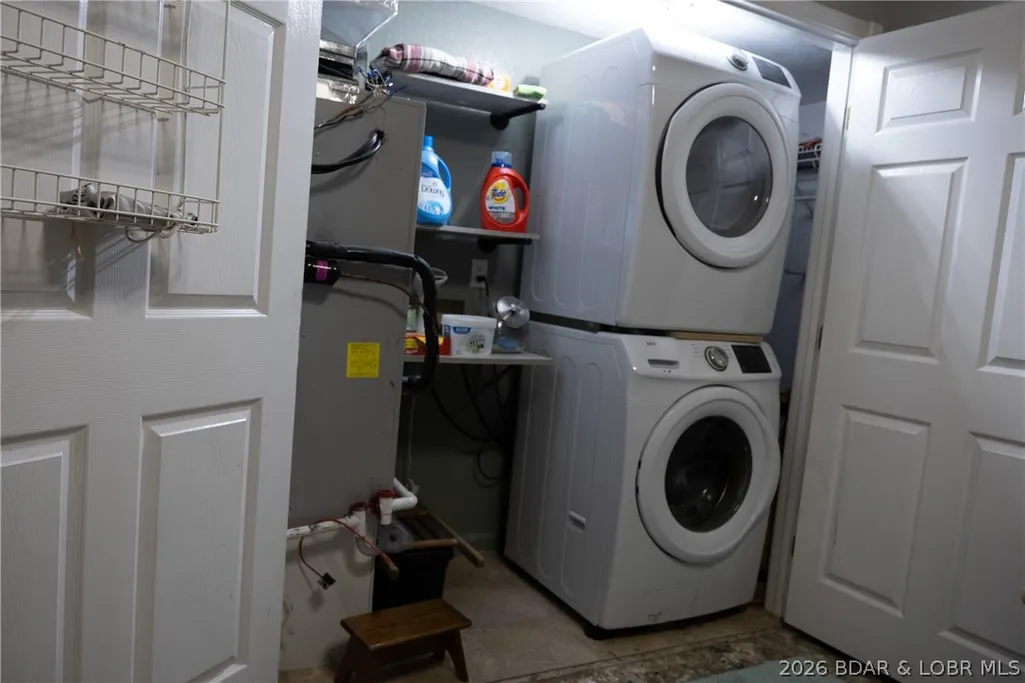
| Appliances | Dishwasher,Disposal,Microwave,Plumbed For Ice Maker,Range,Refrigerator,Water Softener Owned,Stove |
| Patio/Porch Features | Covered,Deck,Open |
| Architectural Style | Contemporary,One Story |
| Stories Count | 1 |
| Levels | One |
| Total Rooms | 12 |
| Full Baths | 3 |
| Garage Spaces | 2 |
Interior Features
| Basement (Y/N) | true |
|---|---|
| Air Conditioning Y/N | true |
| Heating Y/N | true |
| Fireplace Y/N | true |
| LivingAreaSource | Assessor |
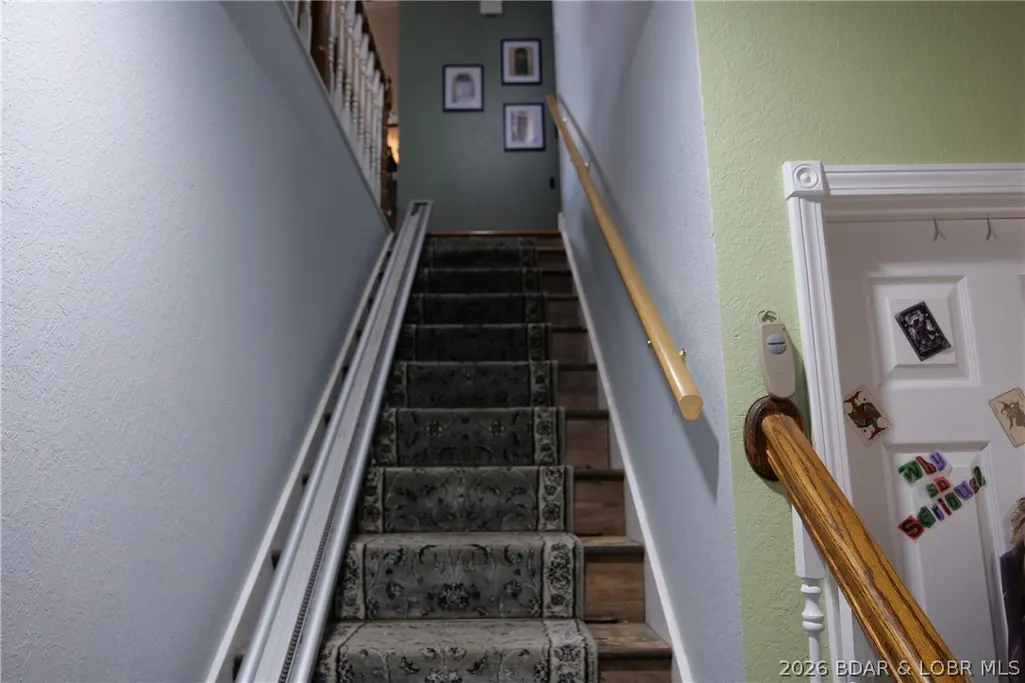
| Interior Amenities | Built-in Features,Tray Ceiling(s),Ceiling Fan(s),Custom Cabinets,Coffered Ceiling(s),Fireplace,Jetted Tub,Lift or Stair Chair,Skylights,Cable TV,Vaulted Ceiling(s),Walk-In Closet(s),Window Treatments |
| Basement | Partially Finished,Walk-Out Access,Full |
| Fireplace Features | One |
| Total Bedrooms | 4 |
| Total Baths | 3 |
| Total Fireplaces | 1 |
| Flooring | Hardwood,Laminate,Tile |
| Window Features | Skylight(s),Window Treatments |
Exterior Features
| Parking Features | Attached,Built In,Garage,Garage Door Opener,Heated Garage,Insulated Garage,Open,Parking Available,Parking Pad,Workshop in Garage |
|---|---|
| Lot Features | Near Golf Course,Gentle Sloping,Level,On Golf Course |
| Water Source | Public |
| Lot Size Area | 0.4 |
| Lot Dimensions | 112x151x117x151 |
| Lot Size Acres | 0.4 |
| Road Surface Type | Concrete |
| Waterfront Y/N | false |
| Building Area Total | 3032 |
| Exterior Amenities | Boat Ramp,Concrete Driveway,Deck,Playground,Storage,Workshop |
| Inclusions | Refrigerator, Stove/Range, Microwave, Dishwasher, Water--Softener, Solar System, Stair-Chair lift, & Window Treatments |
| Road Responsibility | Road Maintenance Agreement |
| Foundation Details | Basement,Poured |
Amenities
- Foreclosure
- Views
- Short Sale
- New Construction
- Adult 55+
- Lease To Own
- No HOA Fees
- Furnished
- Primary On Main
- Air Conditioning
- Seller Finance
- Green
- Fixer Upper
- Horse
- Golf
- Fireplace
- Deck
- Garage
- Basement
- Pool
Property vs Single Family Average in 65049
Price
Taxes
Year Built
In The Neighborhood
Lake Ozark
$ 674,000
- Type
- Single Family
- Size
- 4,183 SqFt
- Rooms
- 5 Beds + 4 Baths
RE/MAX Lake of the Ozarks
Lake Ozark
$ 675,000
- Type
- Single Family
- Size
- 4,304 SqFt
- Rooms
- 4 Beds + 3.5 Baths
RE/MAX Lake of the Ozarks
Open House
Lake Ozark
$ 589,900
- Type
- Single Family
- Size
- 3,200 SqFt
- Rooms
- 5 Beds + 3 Baths
EXP Realty, LLC
 These Properties are provided courtesy of Broker Reciprocity/IDX Lake Of The Ozarks Board of REALTORS® and Bagnell Dam Association of REALTORS® MLS, Inc. Multiple Listing Service. This information is copyrighted by The Lake Of The Ozarks Board of REALTORS® and The Bagnell Dam Association of REALTORS® MLS, Inc. Multiple Listing Service. Information is being provided for consumers' personal, non-commercial use and may not be used for any purpose other than to identify prospective properties
 The territorial jurisdiction of the Jefferson City Area Board of REALTORS®, Inc. includes Cole, Callaway, Moniteau, and Osage Counties. This representation is based in whole or part on data supplied by the Multiple Listing Service of the Jefferson City Area Board of REALTORS®, Inc. Neither the Board nor its MLS guarantees or is any way responsible for its accuracy. Data maintained by the Board or its MLS may not reflect all real estate activity in the market.

 Heart Of Missouri Board Of REALTORS® All information deemed reliable but not guaranteed. All properties are subject to prior sale, change or withdrawal. Neither listing broker(s) or information provider(s) shall be responsible for any typographical errors, misinformation, misprints and shall be held totally harmless. Listing(s) information is provided for consumer's personal, non-commercial use and may not be used for any purpose other than to identify prospective properties consumers may be
 All information deemed reliable but not guaranteed. All properties are subject to prior sale, change or withdrawal. Neither listing broker(s) or information provider(s) shall be responsible for any typographical errors, misinformation, misprints and shall be held totally harmless. Listing(s) information is provided for consumer's personal, non-commercial use and may not be used for any purpose other than to identify prospective properties consumers may be interested in purchasing. The data relating
