
Address
Lot 164 Cross Creek Drive, Camdenton, MO
Price
$ 425,000
Property Attributes
- MLS#3589472
- TypeSingle Family
- Listing Status Active
- CountyCamden
- CityCamdenton
- AreaF
- NeighborhoodLakeside at Cross Creek
- Zip65020
- Style
- Year Built2026
- Taxes$ 25
- Price$ 425,000
- Bedrooms3
- Full Bathrooms2
- Half Bathrooms0
- Sqr Footage1537
- Lot Size0.27 Acres
Data Source:
Lake of the Ozarks MLS (LOBR)
Property Description
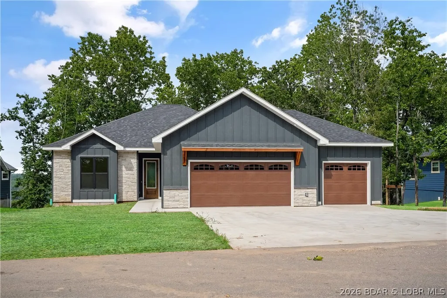
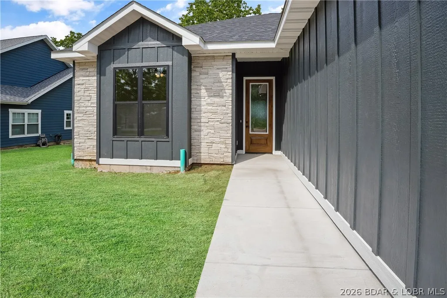
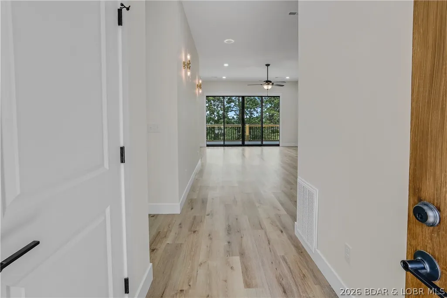
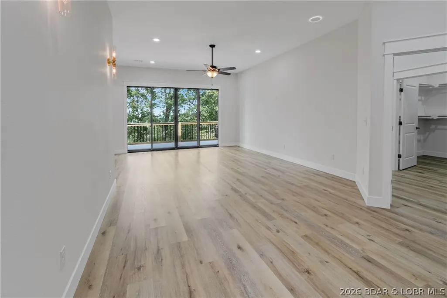
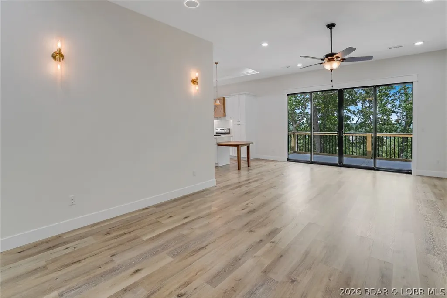
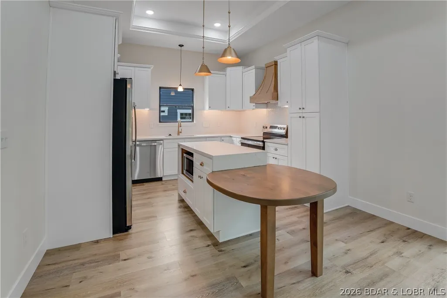
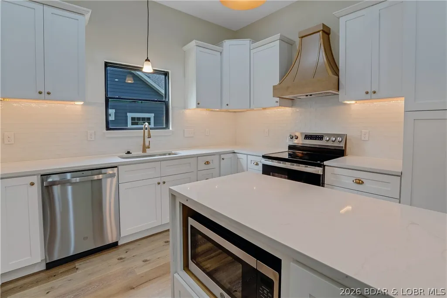
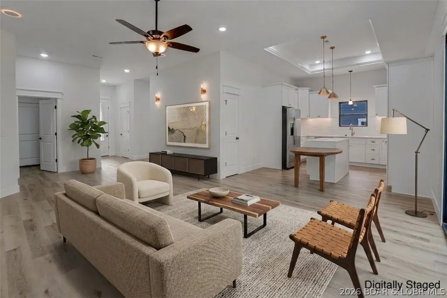
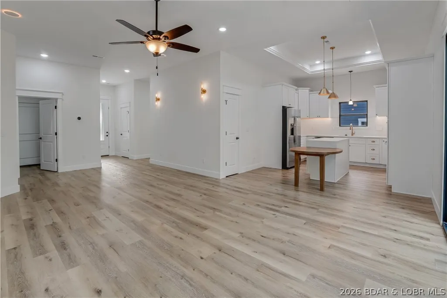
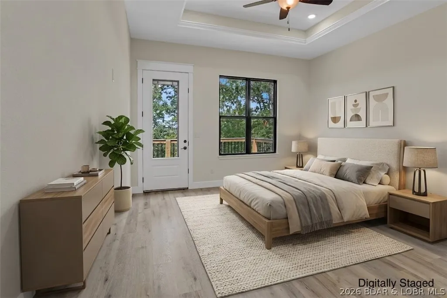
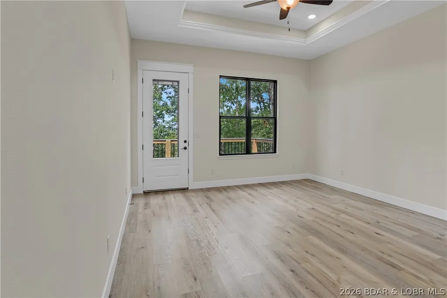
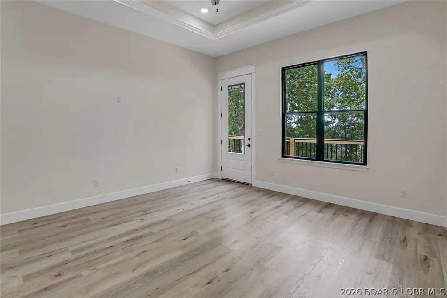
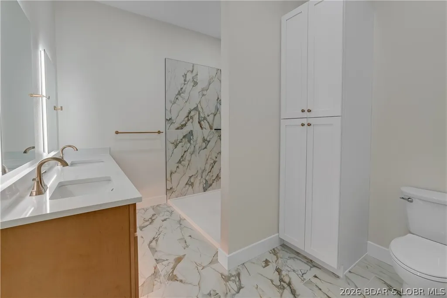
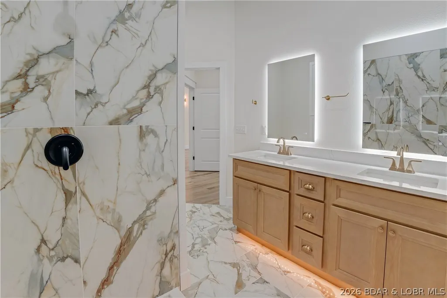
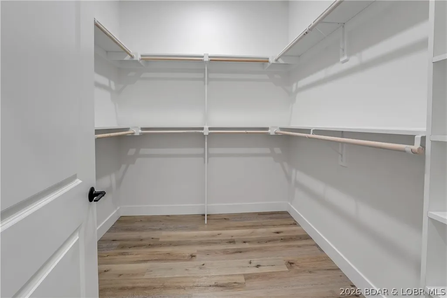
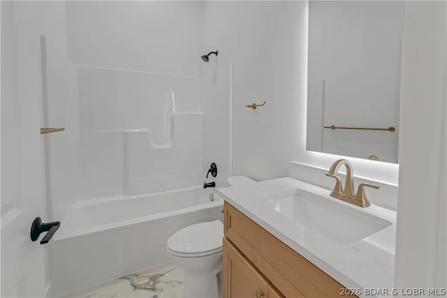
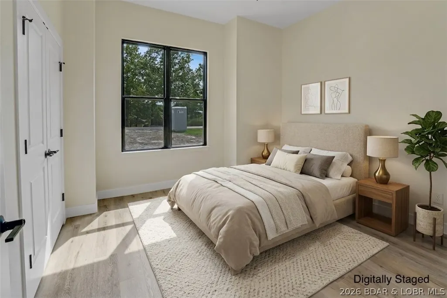
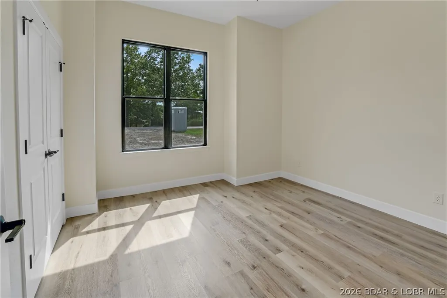
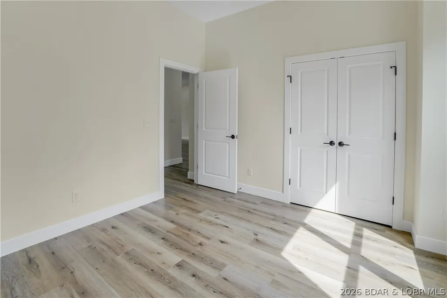
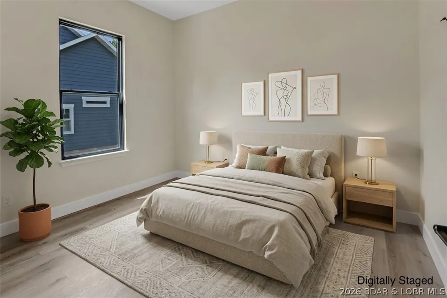
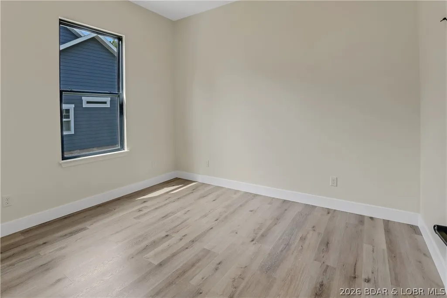
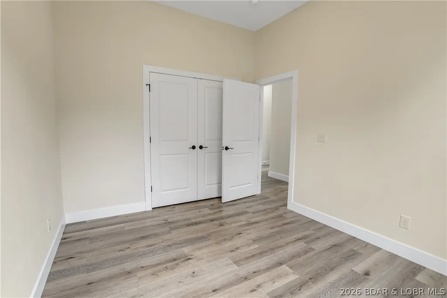
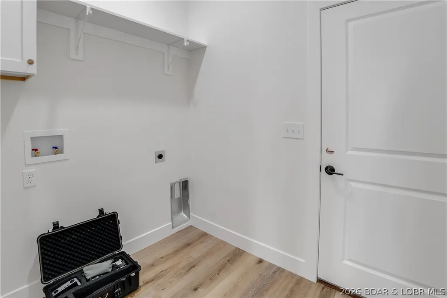
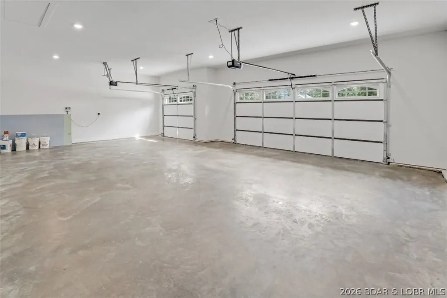
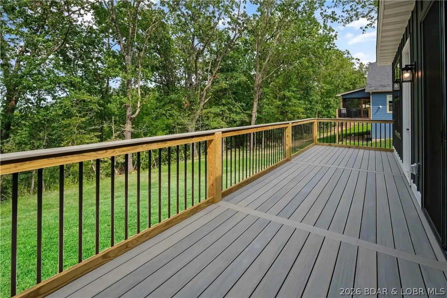
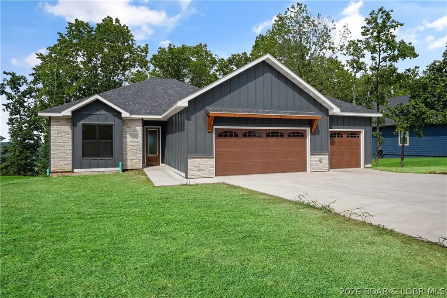
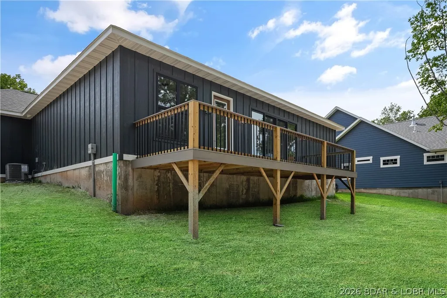
Come tour one of the best new homes on the market in the wonderful gated community of Lakeside at Cross Creek! With plenty of newer residences all around and great amenities (like a pool, club house, tennis courts, and more) this subdivision is sure to wow anyone looking for a full time residence. This brand new home comes with a 1-year warranty and offers some incredible design features and finishes designed to stand out. Step inside to an open-concept layout filled with natural light, where thoughtful upgrades and high-end finishes elevate everyday living. This 3 bedroom home also sits on a very flat yard with a backyard, has a large 3-car garage, and an expansive upper deck with composite decking — perfect for entertaining or simply unwinding after a day on the water. If you love boating and are here to enjoy the lake-life, Pier 31 Marina is just down the road and there is a community dock here (no current slips available).
| Price History | |
|---|---|
| 8/14/2026 | Listed $425,000 |
General Features
| Sewer | Community/Coop Sewer |
|---|---|
| HOA Fee | 180 |
| Association Fee Includes | Road Maintenance,Sewer,Trash,Water |
| Tax Year | 2025 |
| Ownership | Fee Simple, |
| Community Features | Pool,Tennis Court(s),Clubhouse,Community Pool |
| Assoc Fee Paid Per | Monthly |
| County | Camden |
| Property Type | Residential |
| HOA | true |
| Attached Garage | true |
| Subdivision Name | Lakeside at Cross Creek |
| Possible Use | Residential |
| Garage Y/N | true |
| Status | Active |
| Directions | From HWY 54 turn into Cross Creek Dr (From OB, last right before Walmart), home is on the right hand side right after clubhouse. Two nearest homes are 3170 & 3184 Cross Creek |
| ModificationTimestamp | 2026-08-27T19:26:00.353-00:00 |
| City | Camdenton |
| High School District | Camdenton |
| Zoning Description | Residential |
| MLS Area | F |
| Lot Size Units | Acres |
| Property Attached Y/N | false |
| Tax Annual Amount | 25 |
| Lease Considered Y/N | false |
| Virtual Tour | https://www.propertypanorama.com/instaview/loo/3589472 |
| Standard Status | Active |
| Middle/Junior School District | Camdenton |
| Elementary School District | Camdenton |
| PostalCity | Camdenton |
| Legal Description | ALL OF LOT 164 LAKESIDE CROSS CREEK PHASE III |
| AttributionContact | (573) 302-2300 |
| Heating | Electric,Forced Air |
| Cooling | Central Air |
| Possession | Closing |
| Property Subtype | Detached |
| Occupancy Type | Vacant |
| Property Sub Type Additional | Detached,Single Family Residence |
| Construction Materials | Composite Siding |
| Waterfront Features | Lake Privileges |
| View | Lake |
| Pool Features | Community |
| Roof | Architectural,Shingle |
| Year Built | 2026 |
| Year Built Details | 2026 |
| Appliances | Dishwasher,Disposal,Range,Refrigerator,Stove |
| Patio/Porch Features | Deck |
| Architectural Style | One Story |
| Stories Count | 1 |
| Levels | One |
| Accessibility | Low Threshold Shower |
| Full Baths | 2 |
| Garage Spaces | 3 |
Interior Features
| Basement (Y/N) | false |
|---|---|
| Air Conditioning Y/N | true |
| Heating Y/N | true |
| Fireplace Y/N | false |
| LivingAreaSource | Plans |
| Interior Amenities | Built-in Features,Tray Ceiling(s),Ceiling Fan(s),Custom Cabinets,Coffered Ceiling(s),Walk-In Shower |
| Basement | None |
| Fireplace Features | None |
| Total Bedrooms | 3 |
| Total Baths | 2 |
| Flooring | Luxury Vinyl Plank |
Exterior Features
| Parking Features | Attached,Garage |
|---|---|
| Lot Features | Gentle Sloping,Level,Outside City Limits,Views |
| Water Source | Community/Coop |
| Lot Size Area | 0.27 |
| Lot Dimensions | 96x130x83x130 |
| Lot Size Acres | 0.27 |
| Road Surface Type | Asphalt,Paved |
| Waterfront Y/N | true |
| Building Area Total | 1537 |
| Exterior Amenities | Concrete Driveway,Deck,Tennis Court(s) |
| Inclusions | All appliances |
| Foundation Details | Slab |
Amenities
- Foreclosure
- Views
- Short Sale
- New Construction
- Adult 55+
- Lease To Own
- No HOA Fees
- Furnished
- Primary On Main
- Air Conditioning
- Seller Finance
- Green
- Fixer Upper
- Horse
- Golf
- Fireplace
- Deck
- Garage
- Basement
- Pool
Property vs Single Family Average in 65020
Price
Taxes
Year Built
 These Properties are provided courtesy of Broker Reciprocity/IDX Lake Of The Ozarks Board of REALTORS® and Bagnell Dam Association of REALTORS® MLS, Inc. Multiple Listing Service. This information is copyrighted by The Lake Of The Ozarks Board of REALTORS® and The Bagnell Dam Association of REALTORS® MLS, Inc. Multiple Listing Service. Information is being provided for consumers' personal, non-commercial use and may not be used for any purpose other than to identify prospective properties
 The territorial jurisdiction of the Jefferson City Area Board of REALTORS®, Inc. includes Cole, Callaway, Moniteau, and Osage Counties. This representation is based in whole or part on data supplied by the Multiple Listing Service of the Jefferson City Area Board of REALTORS®, Inc. Neither the Board nor its MLS guarantees or is any way responsible for its accuracy. Data maintained by the Board or its MLS may not reflect all real estate activity in the market.

 Heart Of Missouri Board Of REALTORS® All information deemed reliable but not guaranteed. All properties are subject to prior sale, change or withdrawal. Neither listing broker(s) or information provider(s) shall be responsible for any typographical errors, misinformation, misprints and shall be held totally harmless. Listing(s) information is provided for consumer's personal, non-commercial use and may not be used for any purpose other than to identify prospective properties consumers may be
 All information deemed reliable but not guaranteed. All properties are subject to prior sale, change or withdrawal. Neither listing broker(s) or information provider(s) shall be responsible for any typographical errors, misinformation, misprints and shall be held totally harmless. Listing(s) information is provided for consumer's personal, non-commercial use and may not be used for any purpose other than to identify prospective properties consumers may be interested in purchasing. The data relating
