
Address
31945 Idle Wild Road, Gravois Mills, MO
Price
$ 425,000
Property Attributes
- MLS#3589485
- TypeSingle Family
- Listing Status Active
- CountyMorgan
- CityGravois Mills
- AreaK
- NeighborhoodIdlewild
- Zip65037
- Style
- Taxes$ 2704
- Price$ 425,000
- Bedrooms4
- Full Bathrooms2
- Half Bathrooms1
- Sqr Footage2945
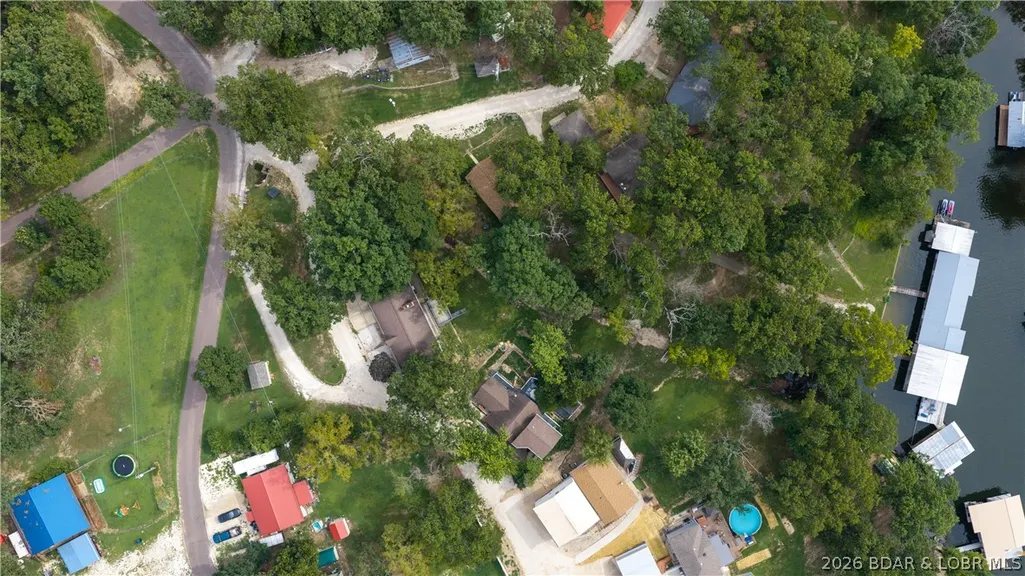
- Lot Size0.5 Acres
Data Source:
Lake of the Ozarks MLS (LOBR)
Property Description
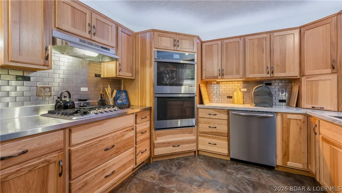
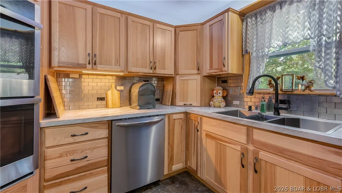
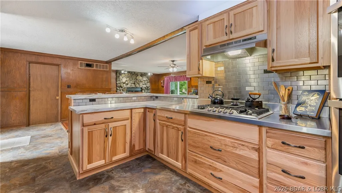
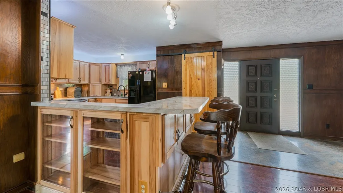
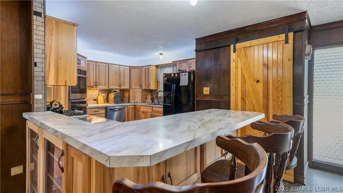
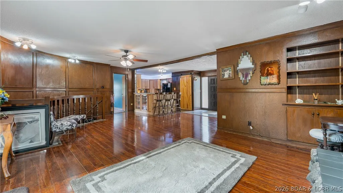
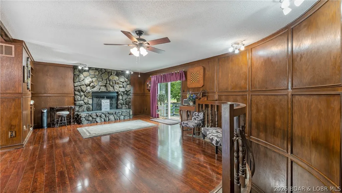
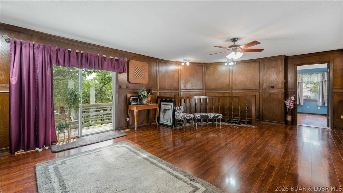
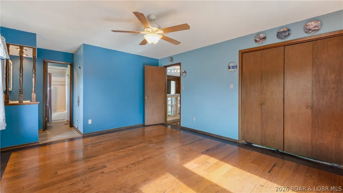
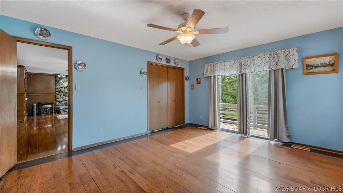
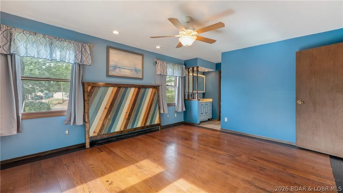
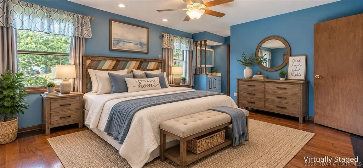
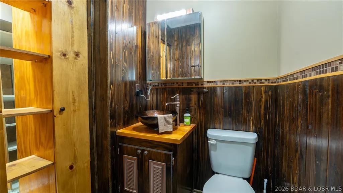
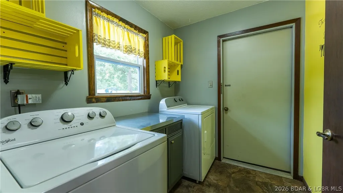
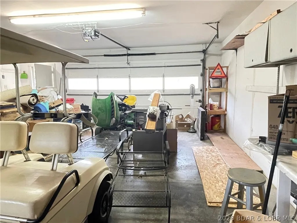
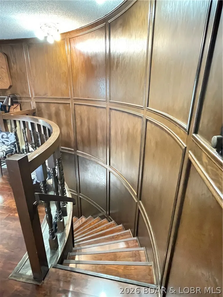
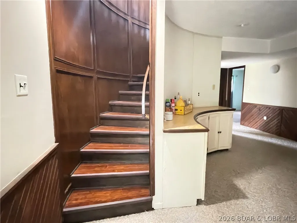
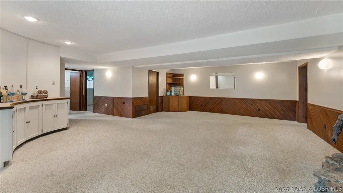
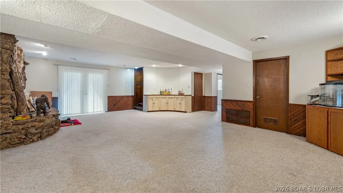
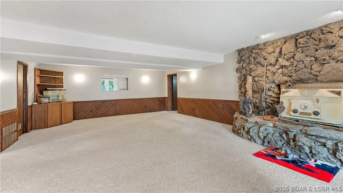
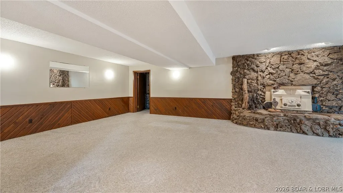
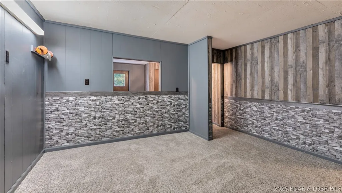
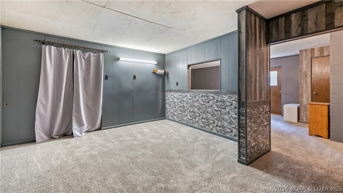
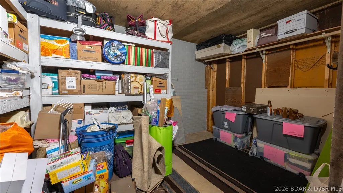
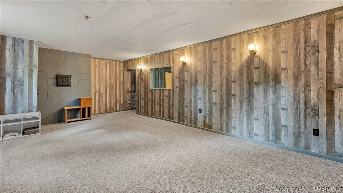
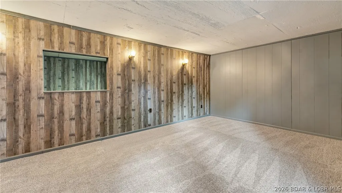
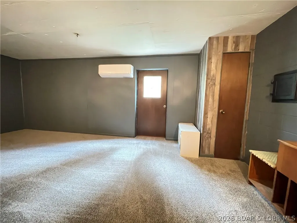
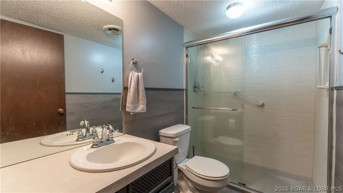
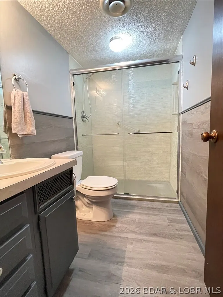
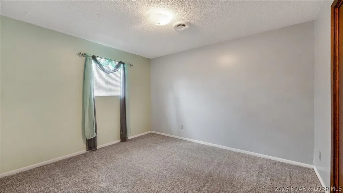
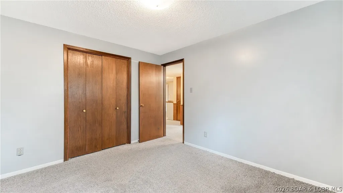
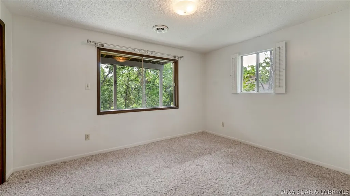
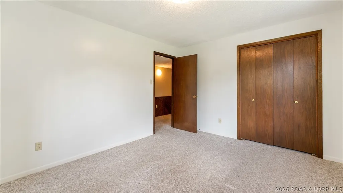
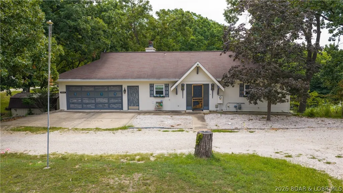
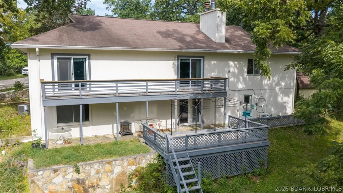
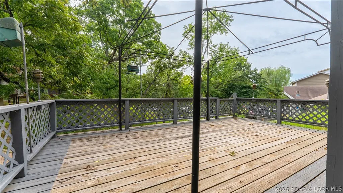
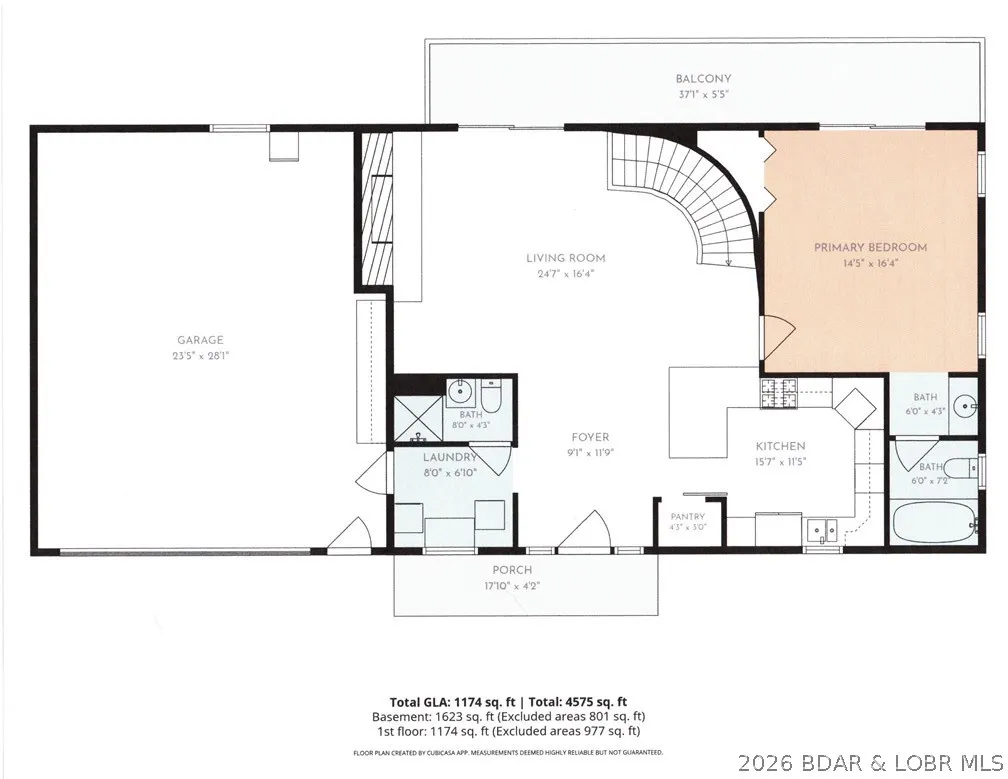
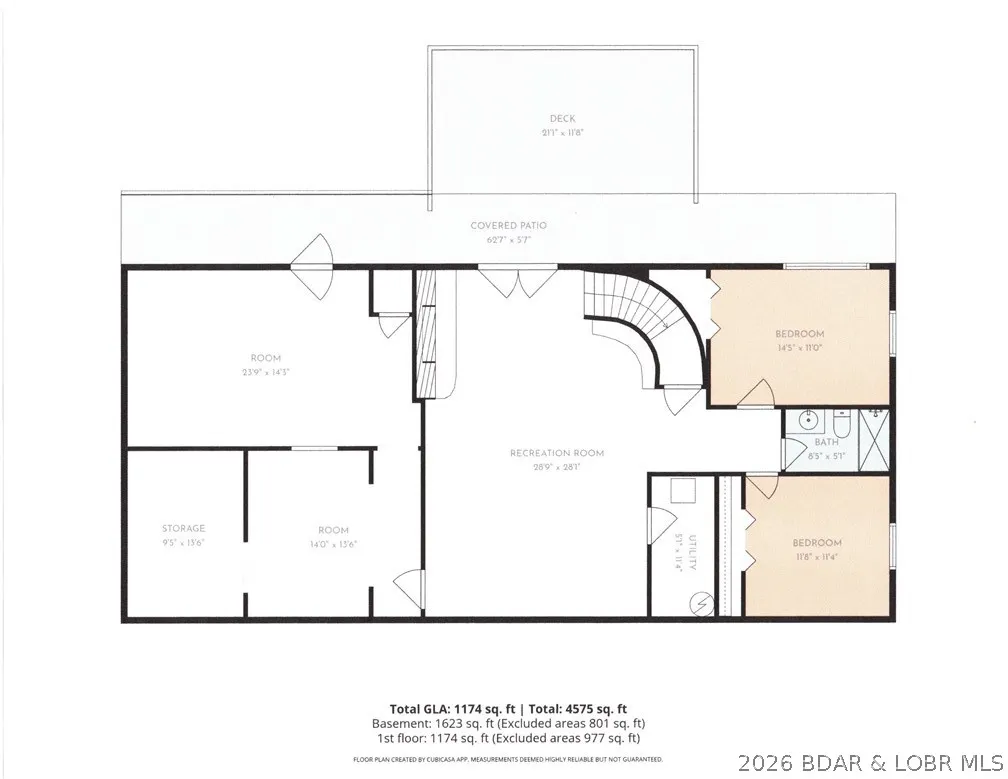
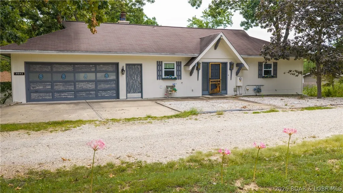
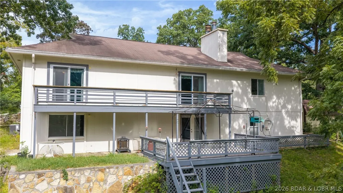
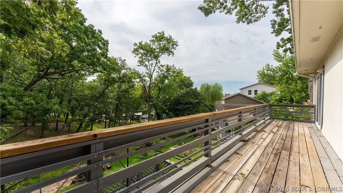
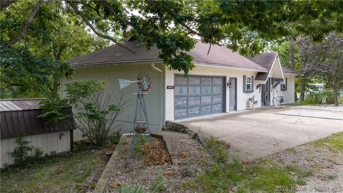
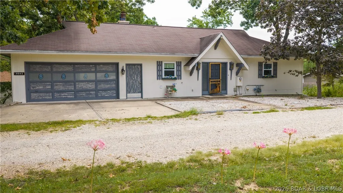
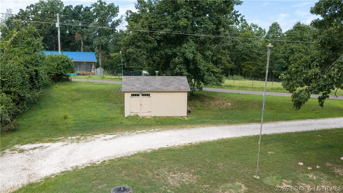
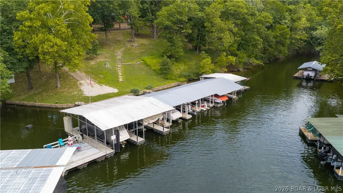
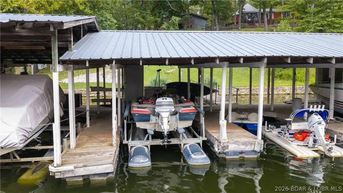
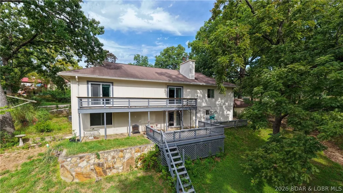
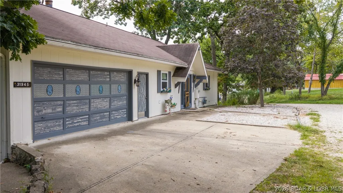
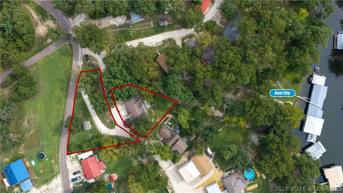
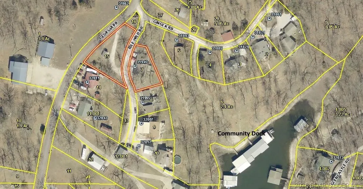
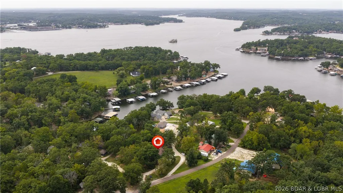
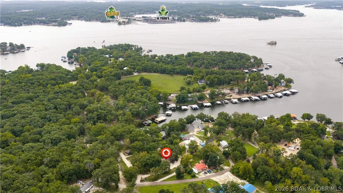
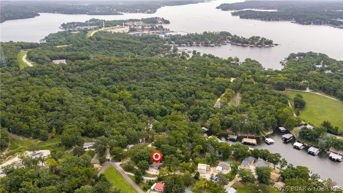
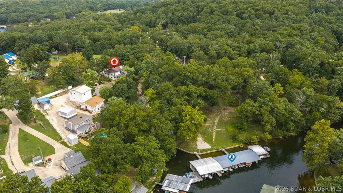
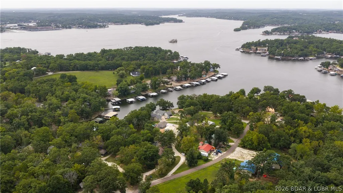
This well built, updated home can be your forever home! The main level features 1-level living with lots of natural wood and stone, including a beautiful staircase. Plus an all new kitchen. You’ll also find the primary bedroom suite, laundry, a half bath, and the garage on the main level. The lower level offers a spacious walkout family room, 2-3 additional bedrooms, a full bath, utility room, and a bonus room that can be used for an office, hobbies, a game room, or extra sleeping space. The finished rooms under the garage can double as a storm shelter. Outside, the flat second parcel provides space for an RV or add a shop building. There is a nice shed on it too. Your boat slip in the community dock is just a short golf cart ride away. The golf cart, boat, and lift are all included. Seller is offering a 1-year home warranty. Located down O Road in Laurie at the 8MM. Road is paved to the property. Community water and Gravois sewer district. Peaceful neighborhood close to Tap and Grill, Indian Rock golf, the movie theater, and some of the best restaurants at the lake! Seller motivated - come take a look! Priced below recent appraisal!
| Price History | |
|---|---|
| 8/19/2026 | Listed $425,000 |
General Features
| Sewer | Public Sewer |
|---|---|
| HOA Fee | 100 |
| Association Fee Includes | Dock Reserve,Road Maintenance,Water,Trash |
| Tax Year | 2025 |
| Ownership | Fee Simple, |
| Assoc Fee Paid Per | Monthly |
| County | Morgan |
| Property Type | Residential |
| HOA | true |
| Attached Garage | true |
| Subdivision Name | Idlewild |
| Possible Use | Residential |
| Garage Y/N | true |
| Other Structures | Shed(s) |
| Status | Active |
| Directions | From Laurie, take O Road to right on Saddle Rd. Follow around to Ginger and go through Idlewild entrance pillars. Immediate right on Idle Wild, first house on the left. |
| ModificationTimestamp | 2026-08-28T03:25:21.190-00:00 |
| City | Gravois Mills |
| High School District | Versailles |
| Zoning Description | Residential |
| MLS Area | K |
| Lot Size Units | Acres |
| Property Attached Y/N | false |
| Tax Annual Amount | 2704.29 |
| Lease Considered Y/N | false |
| Standard Status | Active |
| Middle/Junior School District | Versailles |
| Elementary School District | Versailles |
| PostalCity | Gravois Mills |
| Legal Description | All of lots 4 and 10 in Idlewild No 1, a subdivision in Morgan County MO |
| AttributionContact | (573) 348-9898 |
| Heating | Forced Air,Fireplace(s),Gas,Wood |
| Cooling | Central Air,Ductless,Attic Fan |
| Utilities | Cable Available,High Speed Internet Available |
| Possession | Closing |
| Property Subtype | Detached |
| Property Sub Type Additional | Detached,Single Family Residence |
| Construction Materials | Concrete,Wood Siding |
| Additional Parcels Description | 206013300005015000 |
| Waterfront Features | Cove,Lake Privileges |
| View | Lake |
| Security Features | Storm Shelter Interior |
| Roof | Composition |
| Exclusions | Any remaining personal items |
| Property Condition | Updated/Remodeled |
| Virtual Tour | https://youtube.com/shorts/HQ3pzyMG_uM?feature=share |
| Year Built Effective | 2024 |
| Year Built Details | 1970-1977 |
| Appliances | Built-In Double Oven,Dryer,Dishwasher,Microwave,Range,Refrigerator,Stove,Washer |
| Patio/Porch Features | Deck,Open,Patio |
| Architectural Style | Ranch,Two Story |
| Stories Count | 1 |
| Levels | Two |
| Accessibility | Low Threshold Shower |
| Total Rooms | 13 |
| Full Baths | 2 |
| Garage Spaces | 2 |
| Association Amenities | Dock |
Interior Features
| Basement (Y/N) | true |
|---|---|
| Air Conditioning Y/N | true |
| Heating Y/N | true |
| Fireplace Y/N | true |
| LivingAreaSource | Appraiser |
| Interior Amenities | Built-in Features,Ceiling Fan(s),Custom Cabinets,Fireplace,Pantry,Unfurnished,Walk-In Closet(s),Walk-In Shower,Central Vacuum |
| Basement | Finished,Walk-Out Access,Full |
| Fireplace Features | Two,Insert,Wood Burning |
| Half Baths | 1 |
| Total Bedrooms | 4 |
| Total Baths | 3 |
| Total Fireplaces | 2 |
| Flooring | Hardwood |
| Furnished Y/N | Unfurnished |
Exterior Features
| Parking Features | Attached,Electricity,Garage,Garage Door Opener,Insulated Garage,Workshop in Garage,Driveway |
|---|---|
| Lot Features | Gentle Sloping,Level,Views |
| Water Source | Community/Coop |
| Lot Size Area | 0.5 |
| Lot Dimensions | Irreg |
| Lot Size Acres | 0.5 |
| Road Surface Type | Asphalt,Gravel,Paved |
| Waterfront Y/N | true |
| Building Area Total | 2995 |
| Exterior Amenities | Concrete Driveway,Deck,Gravel Driveway,Patio,Storage |
| Inclusions | Refrigerator, dishwasher, gas stove, double wall oven, washer&dryer, 2 sheds, Boat Slip #4 with lift, bass boat w/trailer, & golf cart. |
| Other Equipment | Dehumidifier |
| Foundation Details | Basement,Poured |
Amenities
- Foreclosure
- Views
- Short Sale
- New Construction
- Adult 55+
- Lease To Own
- No HOA Fees
- Furnished
- Primary On Main
- Air Conditioning
- Seller Finance
- Green
- Fixer Upper
- Horse
- Golf
- Fireplace
- Deck
- Garage
- Basement
- Pool
Property vs Single Family Average in 65037
Price
Taxes
 These Properties are provided courtesy of Broker Reciprocity/IDX Lake Of The Ozarks Board of REALTORS® and Bagnell Dam Association of REALTORS® MLS, Inc. Multiple Listing Service. This information is copyrighted by The Lake Of The Ozarks Board of REALTORS® and The Bagnell Dam Association of REALTORS® MLS, Inc. Multiple Listing Service. Information is being provided for consumers' personal, non-commercial use and may not be used for any purpose other than to identify prospective properties
 The territorial jurisdiction of the Jefferson City Area Board of REALTORS®, Inc. includes Cole, Callaway, Moniteau, and Osage Counties. This representation is based in whole or part on data supplied by the Multiple Listing Service of the Jefferson City Area Board of REALTORS®, Inc. Neither the Board nor its MLS guarantees or is any way responsible for its accuracy. Data maintained by the Board or its MLS may not reflect all real estate activity in the market.

 Heart Of Missouri Board Of REALTORS® All information deemed reliable but not guaranteed. All properties are subject to prior sale, change or withdrawal. Neither listing broker(s) or information provider(s) shall be responsible for any typographical errors, misinformation, misprints and shall be held totally harmless. Listing(s) information is provided for consumer's personal, non-commercial use and may not be used for any purpose other than to identify prospective properties consumers may be
 All information deemed reliable but not guaranteed. All properties are subject to prior sale, change or withdrawal. Neither listing broker(s) or information provider(s) shall be responsible for any typographical errors, misinformation, misprints and shall be held totally harmless. Listing(s) information is provided for consumer's personal, non-commercial use and may not be used for any purpose other than to identify prospective properties consumers may be interested in purchasing. The data relating
