
Address
31020 Viewside Drive, Rocky Mount, MO
Price
$ 999,000
Property Attributes
- MLS#3589487
- TypeSingle Family
- Listing Status Active
- CountyMorgan
- CityRocky Mount
- AreaL
- NeighborhoodLakeview Est
- Zip65072
- Style
- Taxes$ 1107
- Price$ 999,000
- Bedrooms4
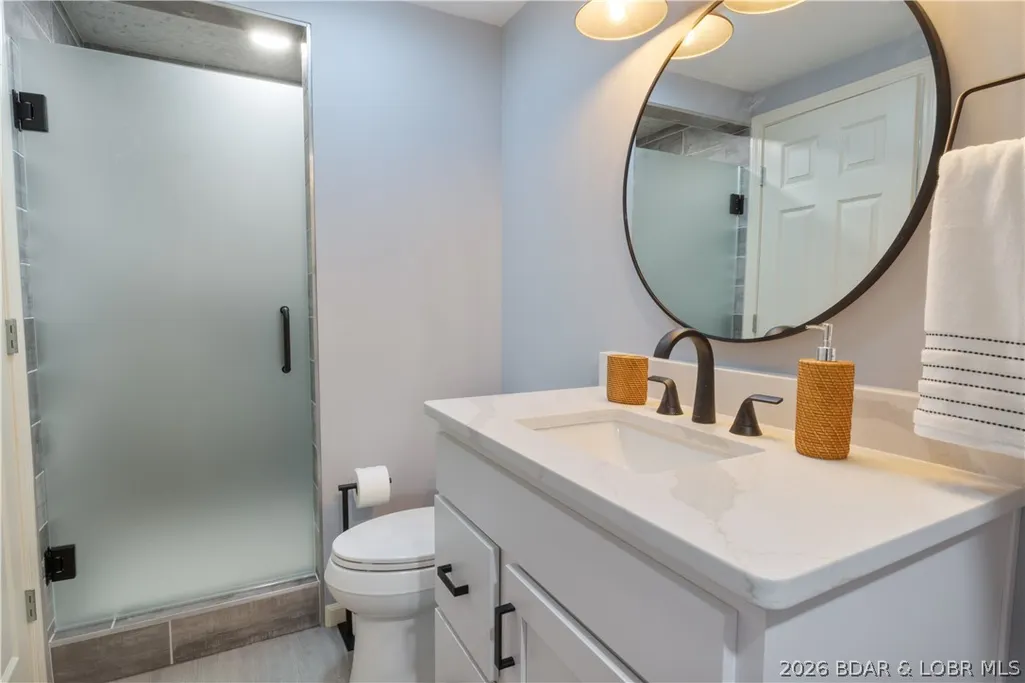
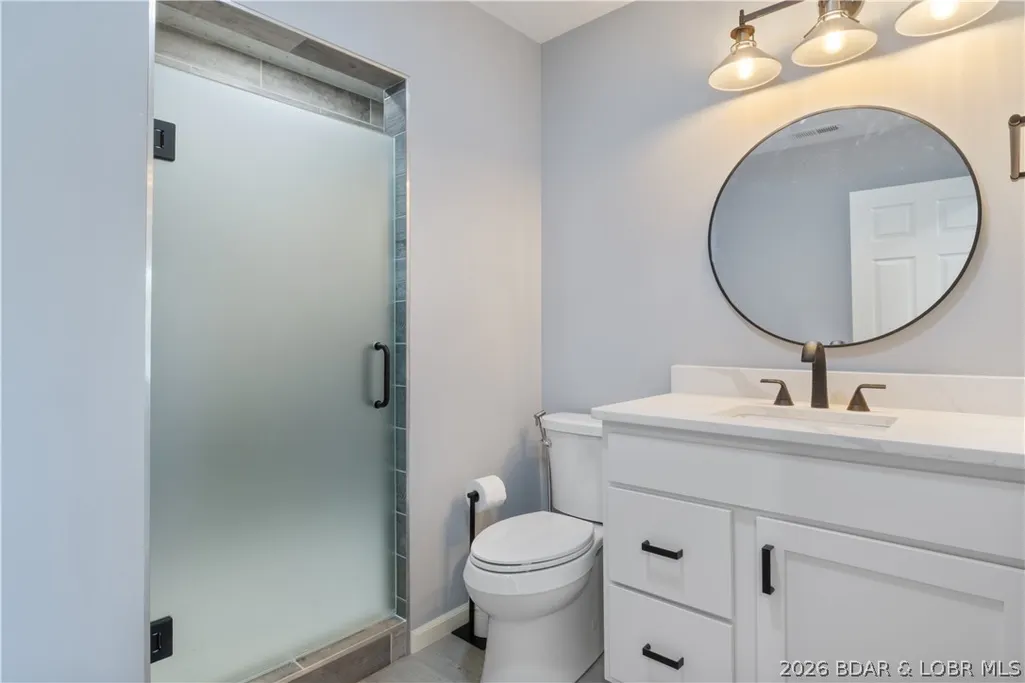
- Full Bathrooms3
- Half Bathrooms0
- Sqr Footage2200
- Lot Size0.1 Acres
Data Source:
Lake of the Ozarks MLS (LOBR)
Property Description
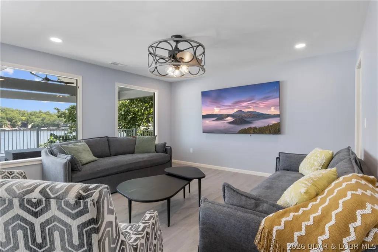
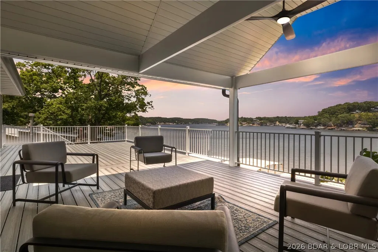
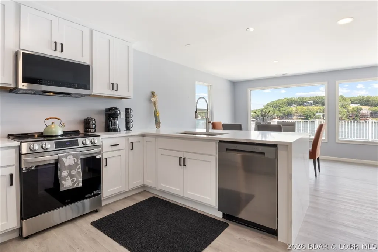
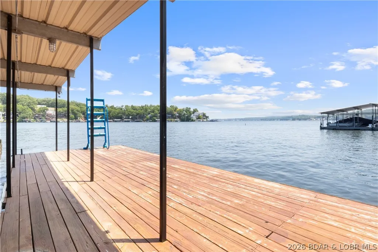
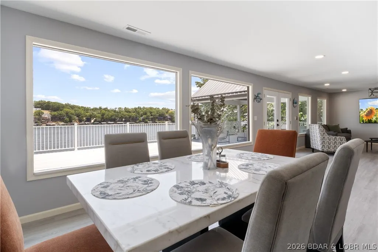
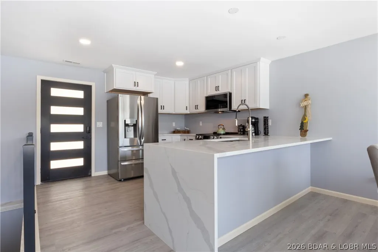
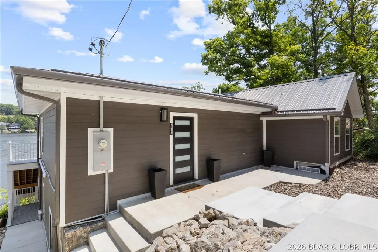
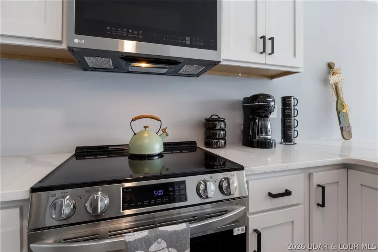
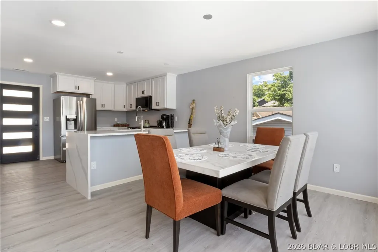
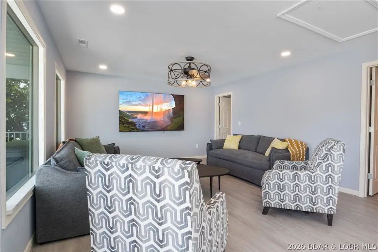
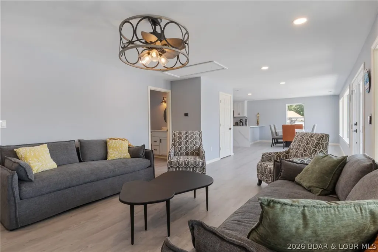
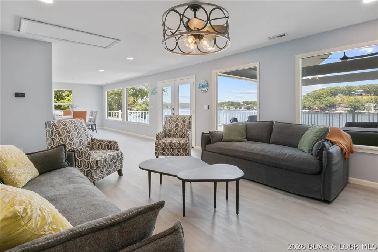
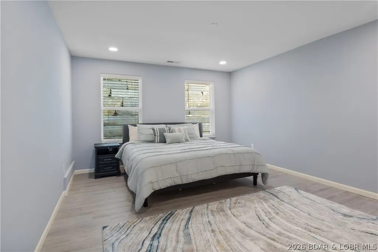
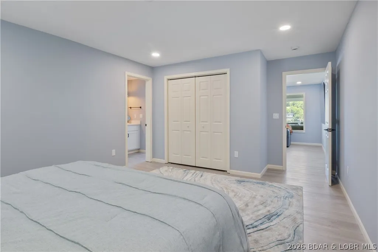
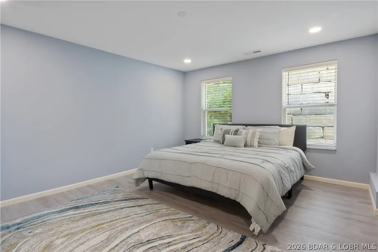
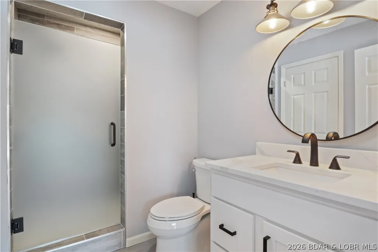
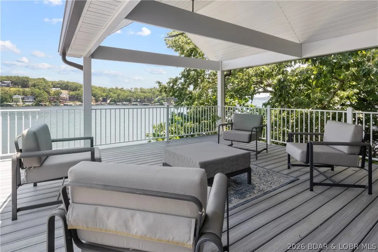
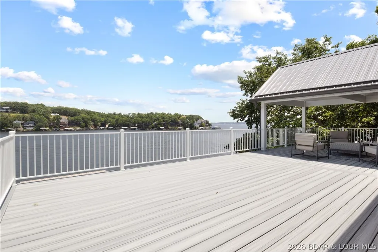
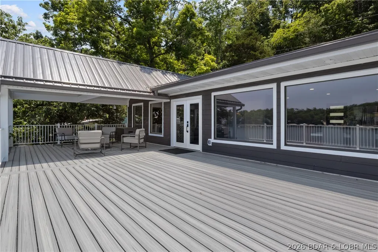
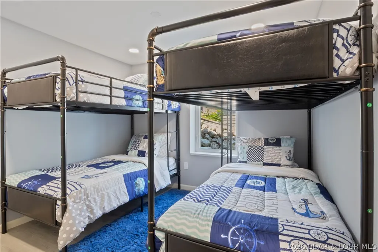
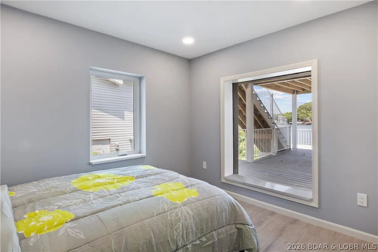
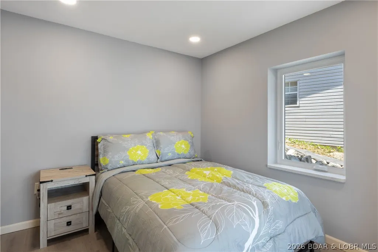
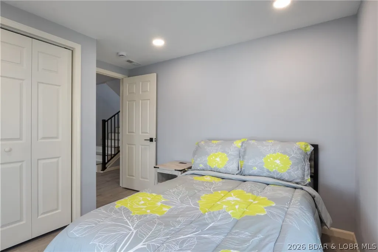
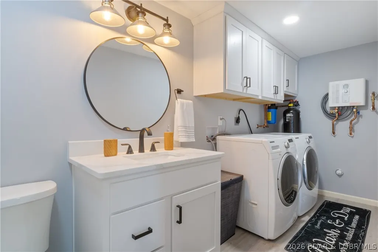
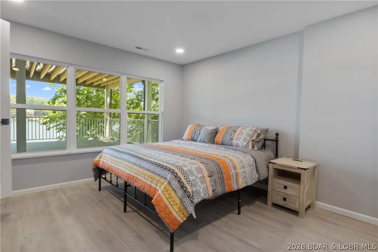
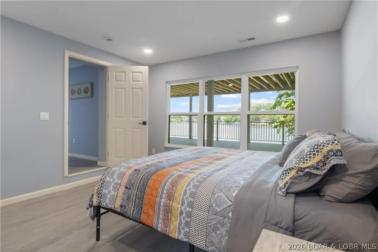
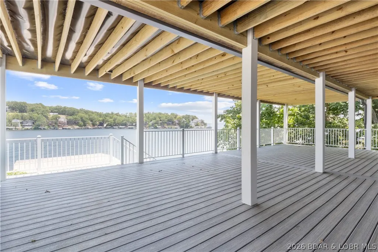
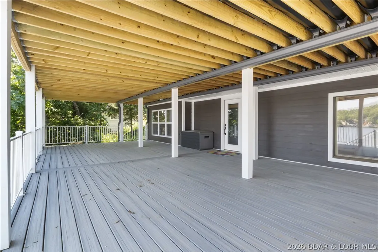
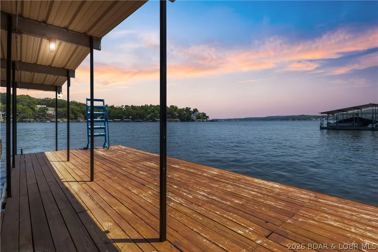
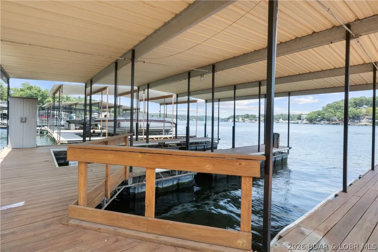
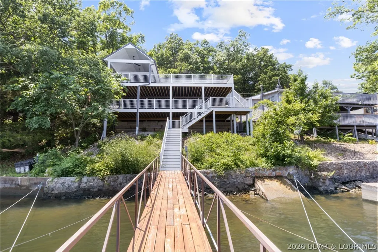
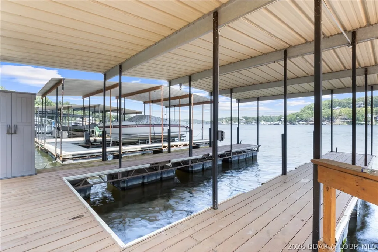
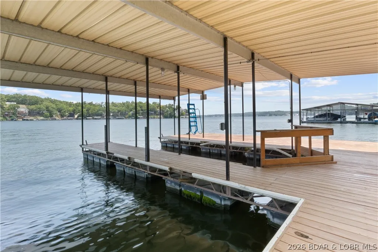
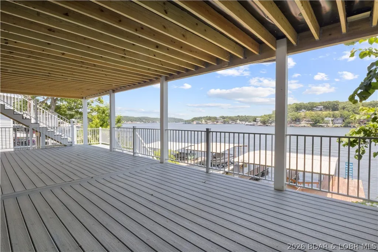
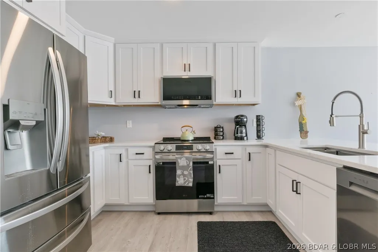
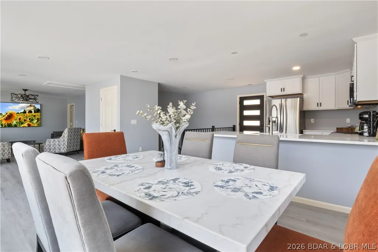
Check out this completely renovated 4-bedroom, 3-bath lakefront home with impressive main-channel views at the 5 MM of Lake of the Ozarks, plus additional lot across the street! Completely updated inside and out, this property comes fully furnished. The bright kitchen features quartz countertops and stainless steel appliances, while abundant windows throughout the dining and living areas showcase panoramic lake views. The flexible floor plan includes two king bedrooms, one queen bedroom, and a fourth bedroom with two twin-over-twin bunk beds. Three updated bathrooms each feature walk-in showers, and the home includes a washer and dryer. Outside, enjoy two spacious covered composite decks designed for dining, grilling, entertaining, and sunset views. The private dock offers two boat slips and wet steps for convenient swimming and lake access. The owner has signed an agreement to connect the property to the new sewer system currently being installed, eliminating reliance on a private septic system once completed. Conveniently located in Rocky Mount near popular waterfront dining, the Bagnell Dam Strip, and Osage Beach
| Price History | |
|---|---|
| 8/19/2026 | Listed $999,000 |
General Features
| Sewer | Septic Tank |
|---|---|
| HOA Fee | 745 |
| Association Fee Includes | Road Maintenance,Trash,Water |
| Tax Year | 2025 |
| Ownership | Fee Simple, |
| Community Features | None |
| Assoc Fee Paid Per | Annually |
| County | Morgan |
| Property Type | Residential |
| HOA | true |
| Subdivision Name | Lakeview Est |
| Possible Use | Residential |
| Garage Y/N | false |
| Status | Active |
| Directions | From Osage Beach, take US-54 East through Lake Ozark. Turn left onto Highway W, then left onto Highway Y at Dollar General toward Coffman Beach. Turn left onto Viewside Drive/Y-19K, take the second left, and follow Viewside Drive around the point. Home will be on the right. Look for sign. |
| ModificationTimestamp | 2026-08-26T22:51:45.947-00:00 |
| City | Rocky Mount |
| High School District | Eldon |
| Zoning Description | Residential |
| MLS Area | L |
| Lot Size Units | Acres |
| Property Attached Y/N | false |
| Tax Annual Amount | 1107.03 |
| Lease Considered Y/N | false |
| Virtual Tour | https://www.propertypanorama.com/instaview/loo/3589487 |
| Standard Status | Active |
| Middle/Junior School District | Eldon |
| Elementary School District | Eldon |
| PostalCity | Rocky Mount |
| Legal Description | PRT LOT 8 BLK 3 LAKE VIEW ESTATES 50' X 90' IRR 31020 VIEWSIDE DR PRT LOTS 11 & 12 LAKEVIEW ESTATES BLK 4 60.28' X 115' IRR |
| Heating | Electric,Forced Air |
| Cooling | Central Air |
| Property Subtype | Detached |
| Occupancy Type | Tenant |
| Property Sub Type Additional | Detached,Single Family Residence |
| Construction Materials | Fiber Cement |
| Additional Parcels Description | 214017100007001004 |
| Waterfront Features | Cove,Lake Front |
| View | Channel |
| Roof | Architectural,Shingle |
| Exclusions | Personal items |
| Property Condition | Updated/Remodeled |
| Year Built Effective | 2024 |
| Year Built Details | 1960-1969 |
| Appliances | Dryer,Dishwasher,Disposal,Microwave,Range,Refrigerator,Stove,Washer |
| Architectural Style | Two Story |
| Stories Count | 2 |
| Levels | Two |
| Accessibility | Low Threshold Shower |
| Total Rooms | 1 |
| Full Baths | 3 |
Interior Features
| Basement (Y/N) | true |
|---|---|
| Air Conditioning Y/N | true |
| Heating Y/N | true |
| Fireplace Y/N | false |
| LivingAreaSource | Assessor |
| Interior Amenities | Ceiling Fan(s),Furnished,Cable TV,Walk-In Closet(s),Walk-In Shower,Window Treatments |
| Basement | Finished,Walk-Out Access,Full |
| Fireplace Features | None |
| Total Bedrooms | 4 |
| Total Baths | 3 |
| Flooring | Tile |
| Furnished Y/N | Furnished |
| Window Features | Window Treatments |
Exterior Features
| Parking Features | No Garage,Parking Pad |
|---|---|
| Lot Features | Lake Front |
| Water Source | Shared Well |
| Lot Size Area | 0.1 |
| Lot Dimensions | 50x90x50x55 |
| Lot Size Acres | 0.1 |
| Road Surface Type | Asphalt,Paved |
| Waterfront Y/N | true |
| Building Area Total | 2200 |
| Exterior Amenities | Gravel Driveway |
| Inclusions | Furniture and furnishings |
| Foundation Details | Basement |
Amenities
- Foreclosure
- Views
- Short Sale
- New Construction
- Adult 55+
- Lease To Own
- No HOA Fees
- Furnished
- Primary On Main
- Air Conditioning
- Seller Finance
- Green
- Fixer Upper
- Horse
- Golf
- Fireplace
- Deck
- Garage
- Basement
- Pool
Property vs Single Family Average in 65072
Price
Taxes
 These Properties are provided courtesy of Broker Reciprocity/IDX Lake Of The Ozarks Board of REALTORS® and Bagnell Dam Association of REALTORS® MLS, Inc. Multiple Listing Service. This information is copyrighted by The Lake Of The Ozarks Board of REALTORS® and The Bagnell Dam Association of REALTORS® MLS, Inc. Multiple Listing Service. Information is being provided for consumers' personal, non-commercial use and may not be used for any purpose other than to identify prospective properties
 The territorial jurisdiction of the Jefferson City Area Board of REALTORS®, Inc. includes Cole, Callaway, Moniteau, and Osage Counties. This representation is based in whole or part on data supplied by the Multiple Listing Service of the Jefferson City Area Board of REALTORS®, Inc. Neither the Board nor its MLS guarantees or is any way responsible for its accuracy. Data maintained by the Board or its MLS may not reflect all real estate activity in the market.

 Heart Of Missouri Board Of REALTORS® All information deemed reliable but not guaranteed. All properties are subject to prior sale, change or withdrawal. Neither listing broker(s) or information provider(s) shall be responsible for any typographical errors, misinformation, misprints and shall be held totally harmless. Listing(s) information is provided for consumer's personal, non-commercial use and may not be used for any purpose other than to identify prospective properties consumers may be
 All information deemed reliable but not guaranteed. All properties are subject to prior sale, change or withdrawal. Neither listing broker(s) or information provider(s) shall be responsible for any typographical errors, misinformation, misprints and shall be held totally harmless. Listing(s) information is provided for consumer's personal, non-commercial use and may not be used for any purpose other than to identify prospective properties consumers may be interested in purchasing. The data relating
