
Address
18450 Pistol Club Drive, Gravois Mills, MO
Price
$ 1,300,000
Property Attributes
- MLS#3589753
- TypeSingle Family
- Listing Status Active
- CountyMorgan
- CityGravois Mills
- AreaK
- NeighborhoodOzark Pistol Club
- Zip65037
- Style
- Year Built2020
- Taxes$ 3718
- Price$ 1,300,000
- Bedrooms5
- Full Bathrooms3
- Half Bathrooms0
- Sqr Footage3088
- Lot Size0.1 Acres
Data Source:
Lake of the Ozarks MLS (LOBR)
Property Description
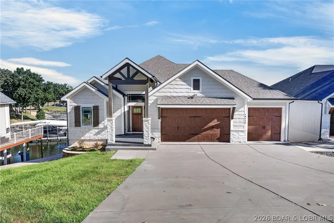
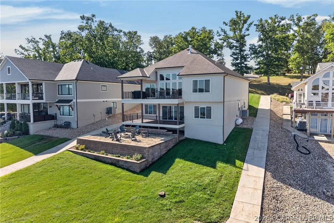
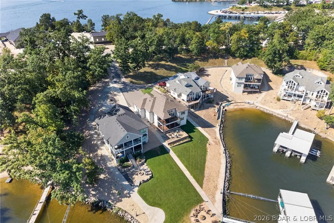
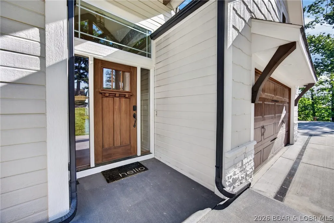
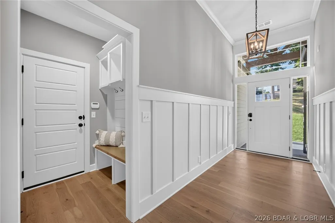
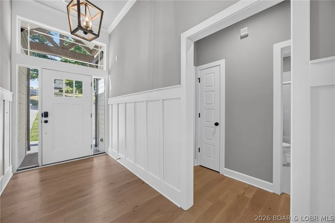
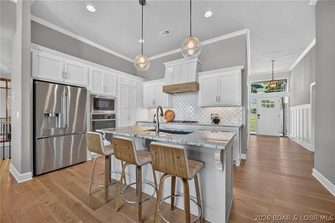
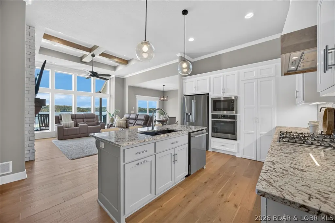
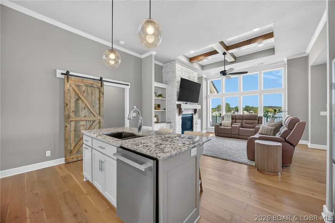
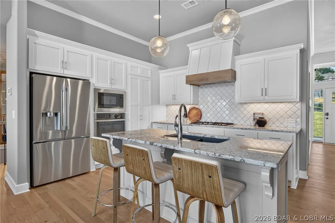
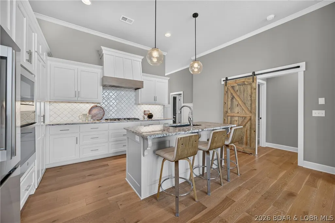
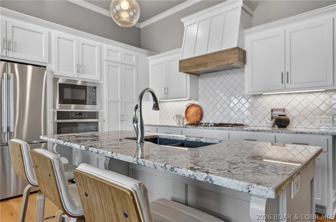
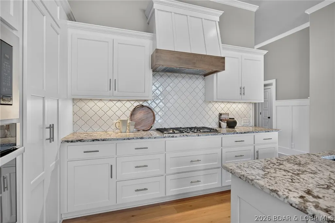
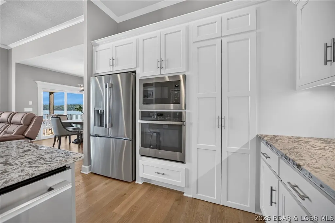
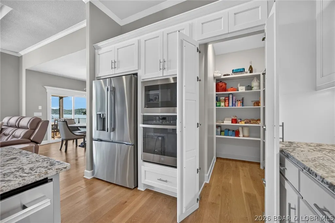
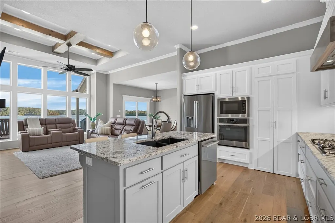
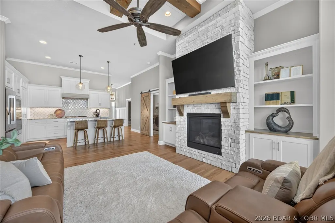
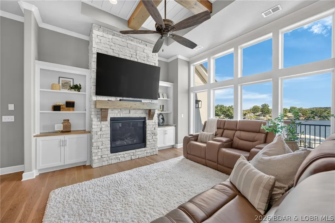
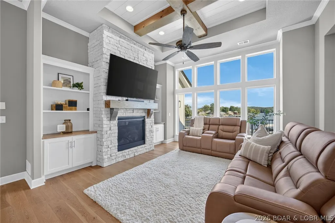
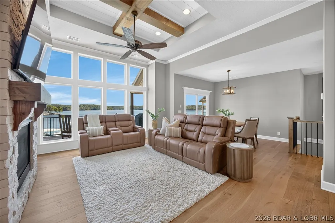
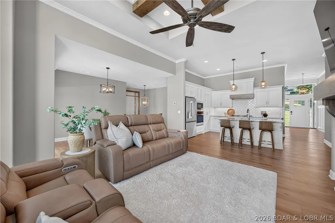
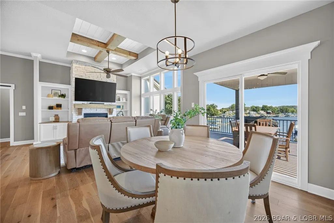
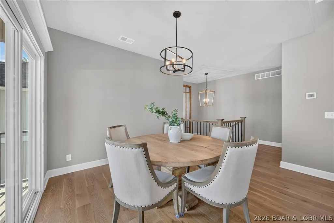
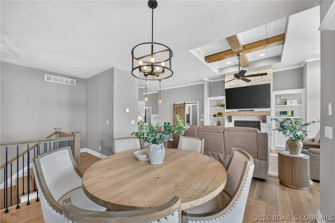
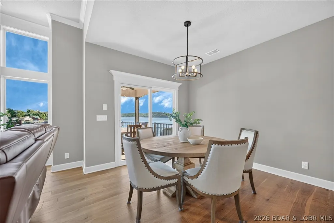
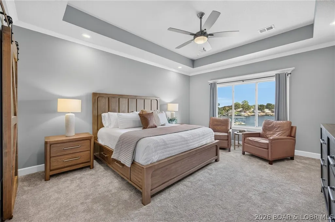
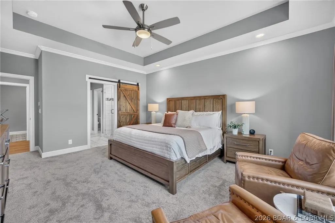
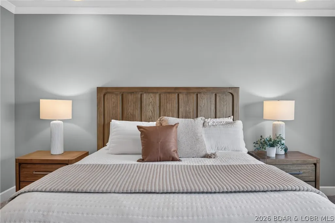
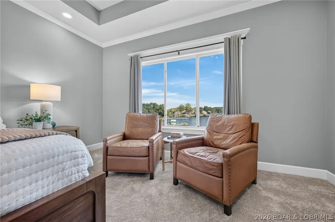
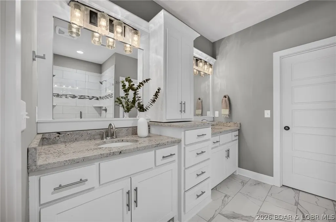
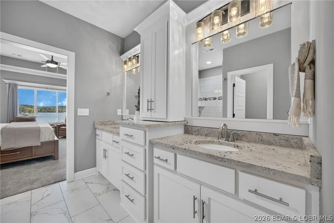
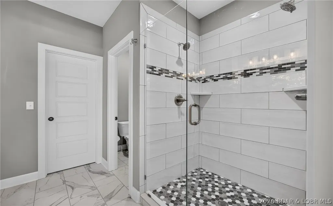
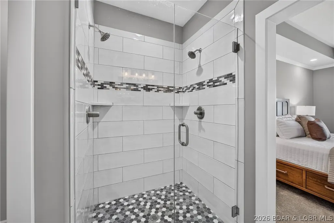
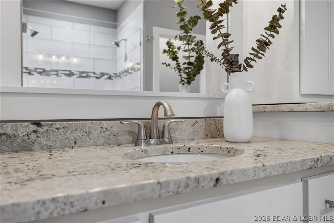
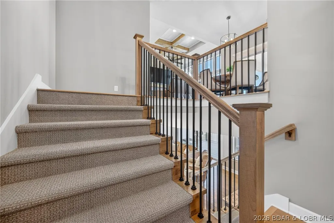
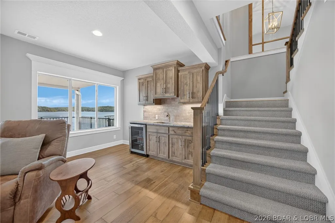
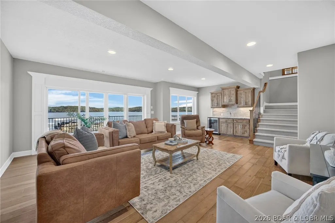
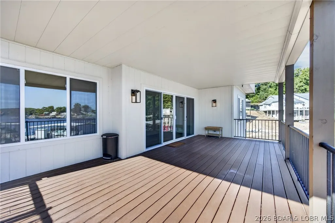
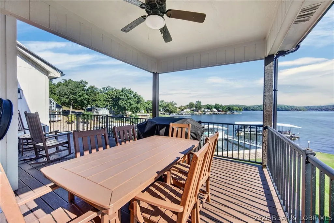
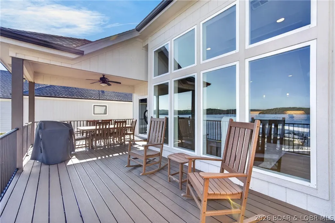
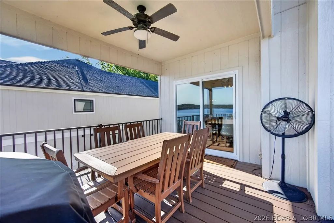
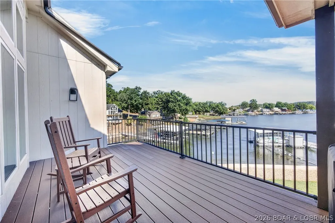
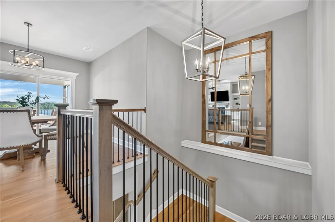
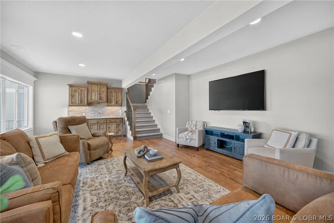
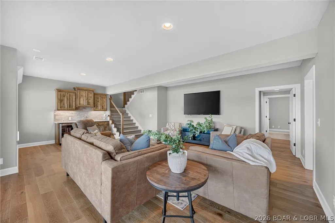
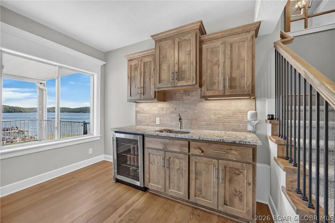
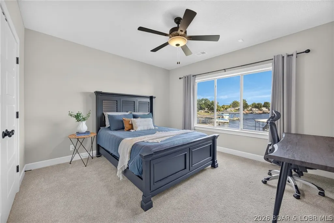
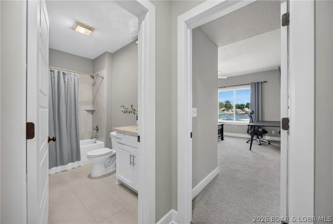
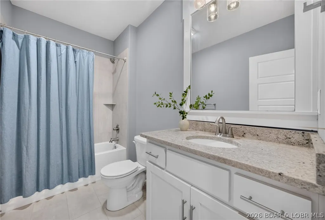
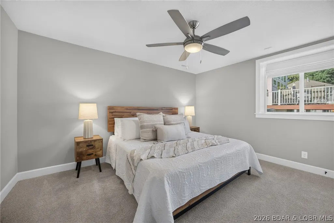
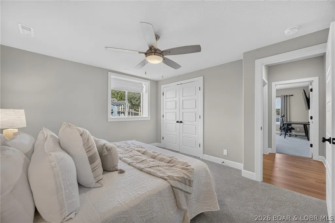
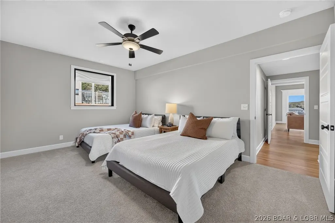
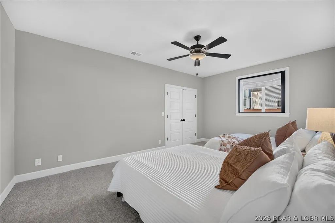
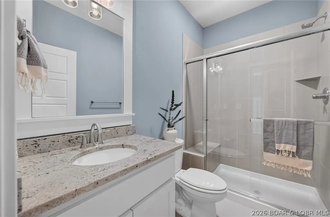
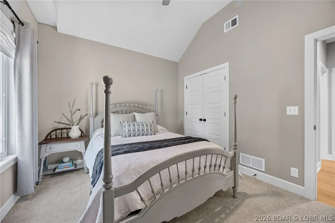
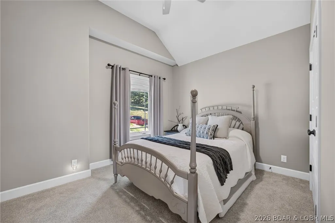
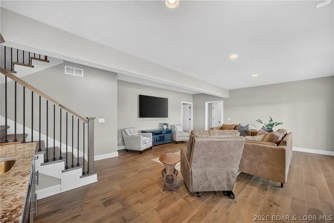
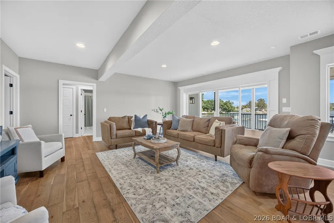
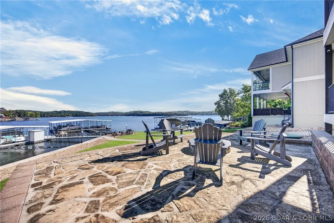
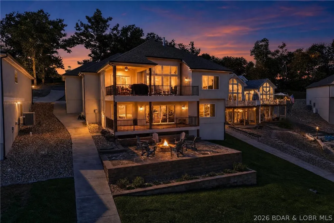
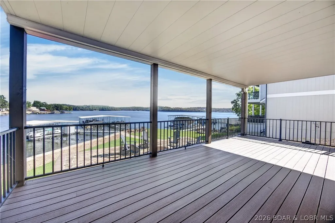
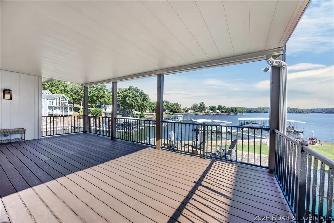
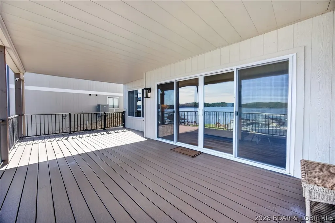
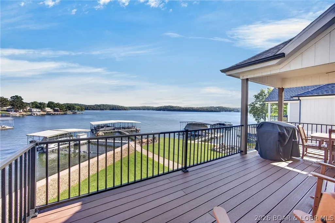
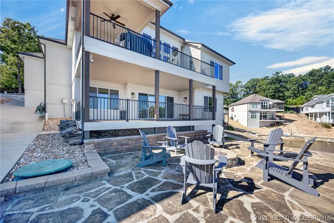
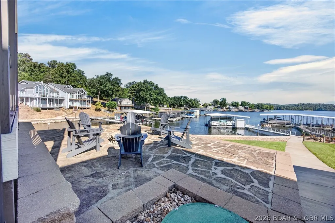
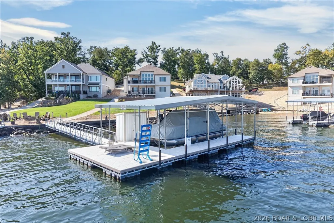
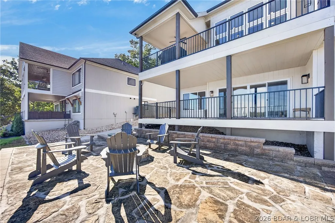
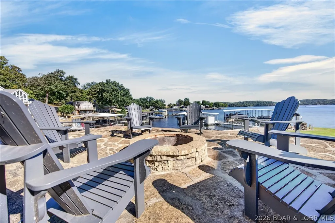
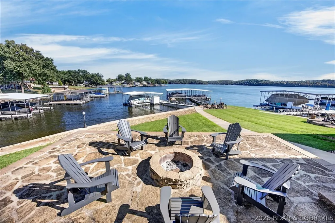
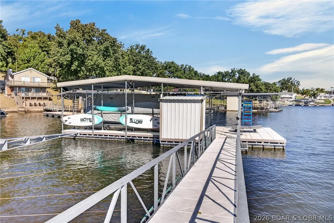
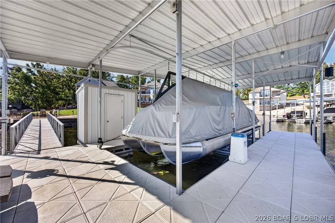
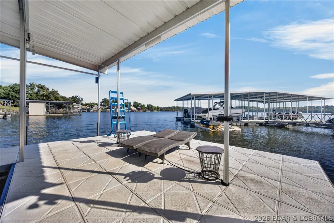
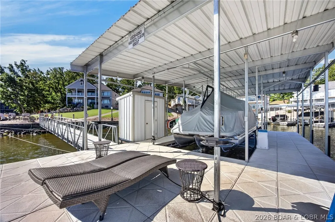
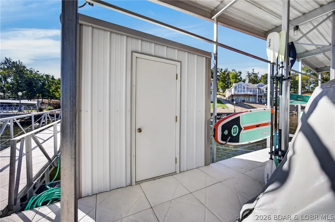
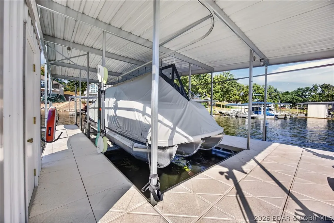
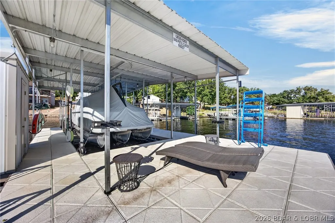
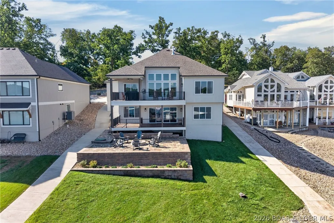
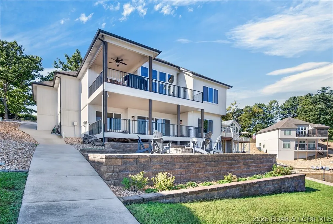
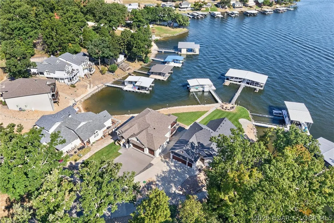
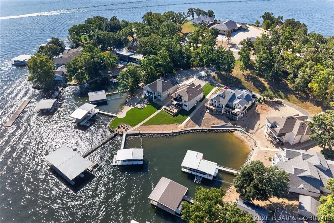
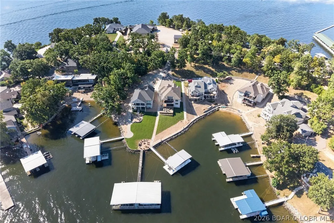
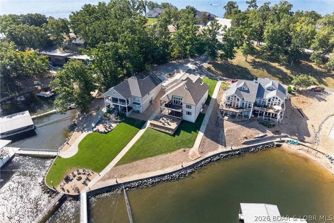
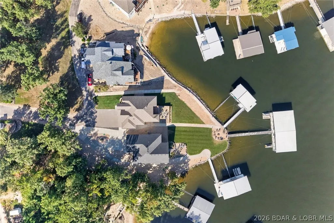
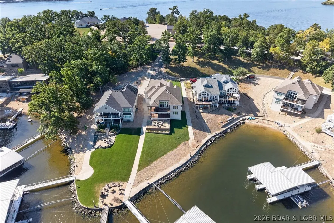
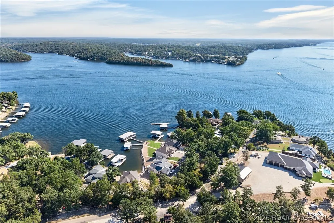
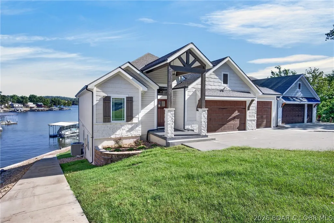
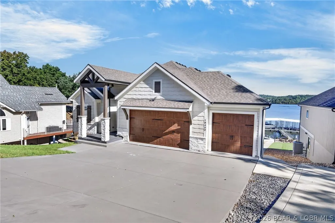
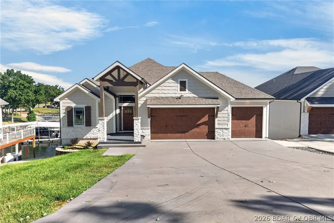
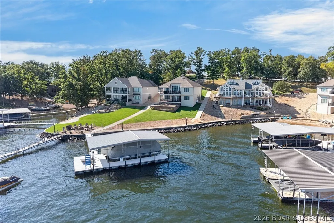
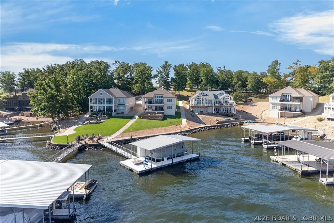
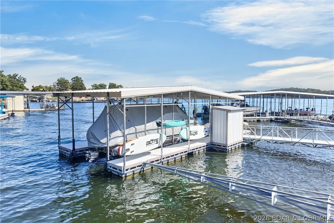
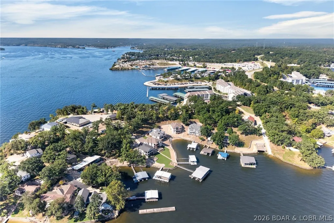
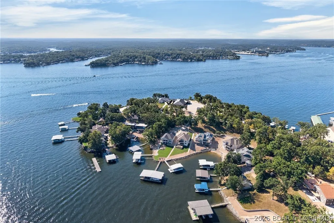
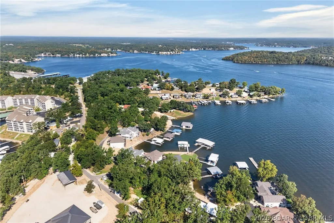
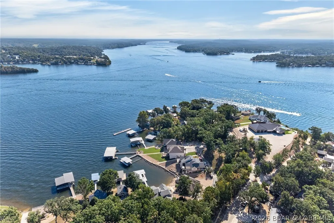
Newer construction with a three car garage is hard to find at the lake. So is a view like this one. The big open water sits to the northeast, which means afternoon shade on the dock, both lakeside decks, the grassy yard, and the fire pit. You can actually be outside during the hottest part of the day. A golf cart path runs down to the dock, and the subdivision has its own sand beach, which very few here can say. The floor plan is the other reason this one stands out. Two bedrooms and two full baths on the main level, three more bedrooms on the walkout lower level, and two large living areas. Plenty of space for family and guests, and daily life still works on one floor. The main level opens up with a big kitchen and living room plus a hidden walk-in pantry. High end finishes carry through the kitchen, the baths, and the details in every room. A wide concrete driveway adds parking for a crowd. At the 1 mile marker of the Gravois Arm you are a short boat ride from lakefront restaurants and bars while staying in a quieter spot for a true retreat.
| Price History | |
|---|---|
| 9/8/2026 | Listed $1,300,000 |
General Features
| Sewer | Public Sewer |
|---|---|
| HOA Fee | 2500 |
| Association Fee Includes | Other,Road Maintenance,Trash |
| Tax Year | 2025 |
| Ownership | Fee Simple, |
| Community Features | Beach,Other |
| Assoc Fee Paid Per | Annually |
| County | Morgan |
| Property Type | Residential |
| HOA | true |
| Attached Garage | true |
| Subdivision Name | Ozark Pistol Club |
| Possible Use | Residential |
| Garage Y/N | true |
| Status | Active |
| Directions | From Highway 5 in Laurie take O Rd 6.5 miles past Millstone condos to left on Pistol Club to home |
| ModificationTimestamp | 2026-09-10T20:19:20.987-00:00 |
| City | Gravois Mills |
| High School District | Versailles |
| Zoning Description | Residential |
| MLS Area | K |
| Lot Size Units | Acres |
| Property Attached Y/N | false |
| Tax Annual Amount | 3718 |
| Lease Considered Y/N | false |
| Standard Status | Active |
| Middle/Junior School District | Versailles |
| Elementary School District | Versailles |
| PostalCity | Gravois Mills |
| Legal Description | See Legal Addendum |
| AttributionContact | (573) 693-1613 |
| Heating | Electric,Heat Pump |
| Cooling | Central Air |
| Utilities | High Speed Internet Available |
| Property Subtype | Detached |
| Property Sub Type Additional | Detached,Single Family Residence |
| Construction Materials | Fiber Cement,Rock |
| Waterfront Features | Lake Front |
| Exclusions | Personal items, Boat hoist. Some furnishings items available for additional $. |
| Year Built | 2020 |
| Year Built Details | 2020 |
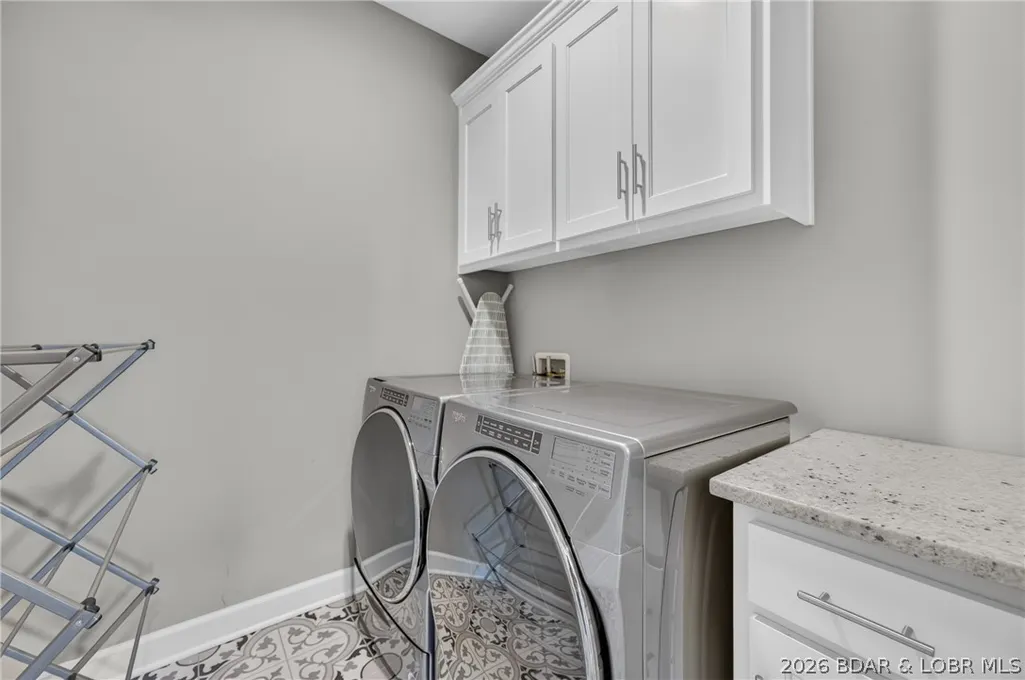
| Appliances | Cooktop,Dryer,Dishwasher,Disposal,Microwave,Range,Refrigerator,Stove,Washer |
| Patio/Porch Features | Covered,Deck,Patio |
| Architectural Style | Two Story |
| Stories Count | 2 |
| Levels | Two |
| Accessibility | Low Threshold Shower |
| Total Rooms | 7 |
| Full Baths | 3 |
| Garage Spaces | 3 |
Interior Features
| Basement (Y/N) | true |
|---|---|
| Air Conditioning Y/N | true |
| Heating Y/N | true |
| Fireplace Y/N | true |
| LivingAreaSource | Assessor |
| Interior Amenities | Attic,Wet Bar,Built-in Features,Tray Ceiling(s),Ceiling Fan(s),Custom Cabinets,Coffered Ceiling(s),Furnished,Fireplace,Pantry,Cable TV,Vaulted Ceiling(s),Walk-In Closet(s),Walk-In Shower,Window Treatments |
| Basement | Finished,Walk-Out Access |
| Fireplace Features | One,Gas |
| Total Bedrooms | 5 |
| Total Baths | 3 |
| Total Fireplaces | 1 |
| Flooring | Hardwood,Tile |
| Furnished Y/N | Furnished |
| Window Features | Window Treatments |
Exterior Features
| Parking Features | Attached,Garage,Garage Door Opener,Insulated Garage |
|---|---|
| Lot Features | Near Golf Course,Gentle Sloping,Lake Front,Views |
| Water Source | Shared Well |
| Lot Size Area | 0.1 |
| Lot Dimensions | 87x111x76x136 |
| Lot Size Acres | 0.1 |
| Road Surface Type | Asphalt,Paved |
| Waterfront Y/N | true |
| Building Area Total | 3288 |
| Exterior Amenities | Concrete Driveway,Covered Patio,Deck |
| Inclusions | See inventory list, Dock, Appliances, Washer, Dryer |
| Foundation Details | Basement |
Amenities
- Foreclosure
- Views
- Short Sale
- New Construction
- Adult 55+
- Lease To Own
- No HOA Fees
- Furnished
- Primary On Main
- Air Conditioning
- Seller Finance
- Green
- Fixer Upper
- Horse
- Golf
- Fireplace
- Deck
- Garage
- Basement
- Pool
Property vs Single Family Average in 65037
Price
Taxes
Year Built
 These Properties are provided courtesy of Broker Reciprocity/IDX Lake Of The Ozarks Board of REALTORS® and Bagnell Dam Association of REALTORS® MLS, Inc. Multiple Listing Service. This information is copyrighted by The Lake Of The Ozarks Board of REALTORS® and The Bagnell Dam Association of REALTORS® MLS, Inc. Multiple Listing Service. Information is being provided for consumers' personal, non-commercial use and may not be used for any purpose other than to identify prospective properties
 The territorial jurisdiction of the Jefferson City Area Board of REALTORS®, Inc. includes Cole, Callaway, Moniteau, and Osage Counties. This representation is based in whole or part on data supplied by the Multiple Listing Service of the Jefferson City Area Board of REALTORS®, Inc. Neither the Board nor its MLS guarantees or is any way responsible for its accuracy. Data maintained by the Board or its MLS may not reflect all real estate activity in the market.

 Heart Of Missouri Board Of REALTORS® All information deemed reliable but not guaranteed. All properties are subject to prior sale, change or withdrawal. Neither listing broker(s) or information provider(s) shall be responsible for any typographical errors, misinformation, misprints and shall be held totally harmless. Listing(s) information is provided for consumer's personal, non-commercial use and may not be used for any purpose other than to identify prospective properties consumers may be
 All information deemed reliable but not guaranteed. All properties are subject to prior sale, change or withdrawal. Neither listing broker(s) or information provider(s) shall be responsible for any typographical errors, misinformation, misprints and shall be held totally harmless. Listing(s) information is provided for consumer's personal, non-commercial use and may not be used for any purpose other than to identify prospective properties consumers may be interested in purchasing. The data relating
