
Just Listed

Address
30501 Buchanan Road, Gravois Mills, MO
Price
$ 439,000
Property Attributes
- MLS#3590142
- TypeSingle Family
- Listing Status Active
- CountyMorgan
- CityGravois Mills
- AreaJ
- Neighborhood None
- Zip65037
- Style
- Year Built2002
- Taxes$ 1384
- Price$ 439,000
- Bedrooms1
- Full Bathrooms1
- Half Bathrooms0
- Sqr Footage740
- Lot Size2.3 Acres
Data Source:
Lake of the Ozarks MLS (LOBR)
Property Description
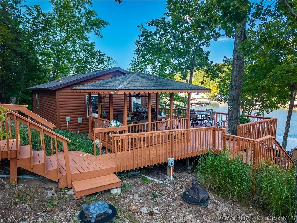
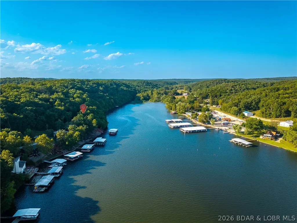
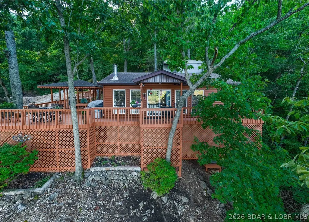
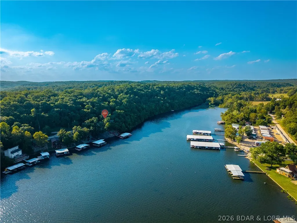
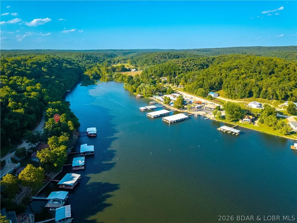
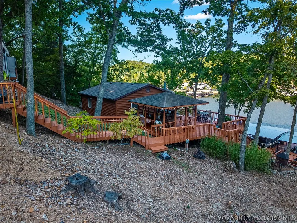
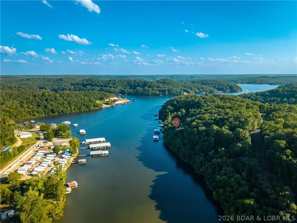
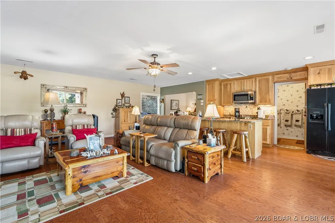
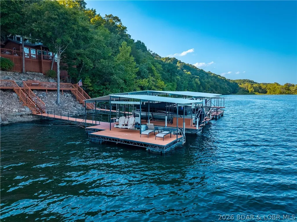
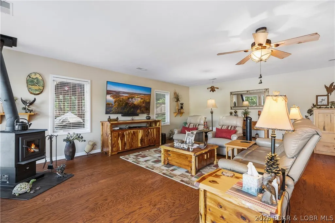
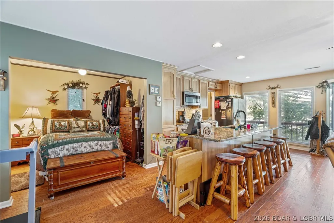
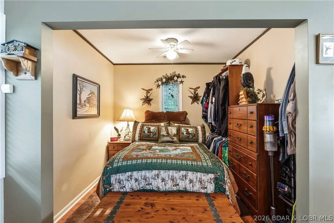
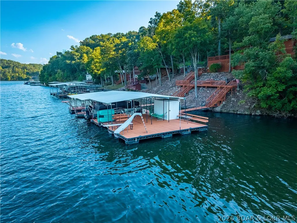
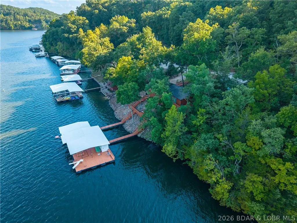
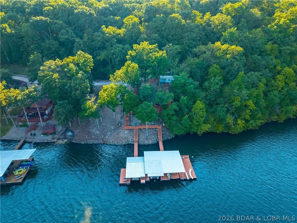
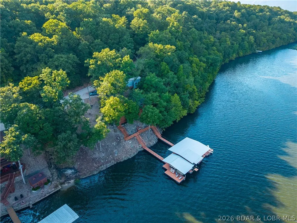
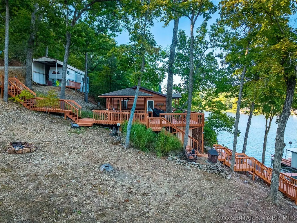
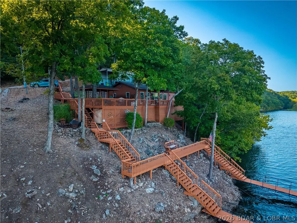
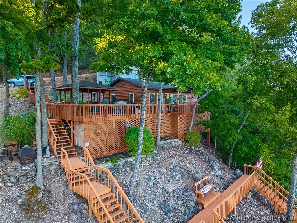
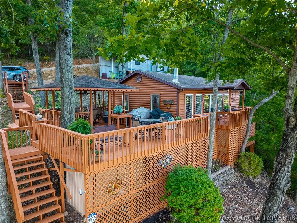
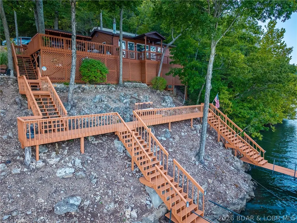
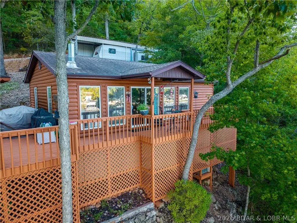
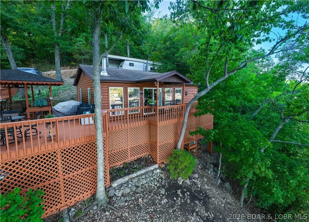
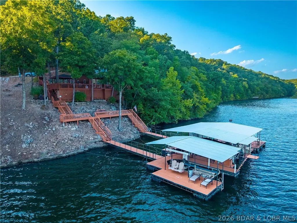
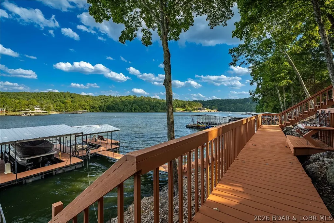
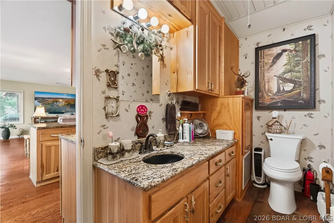
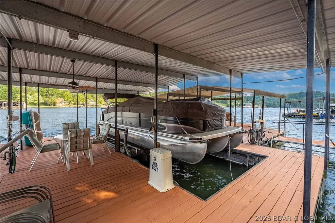
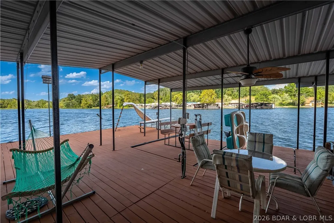
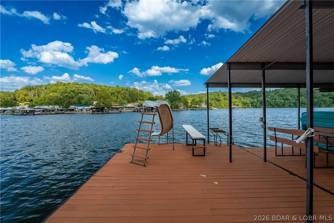
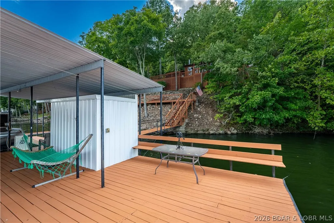
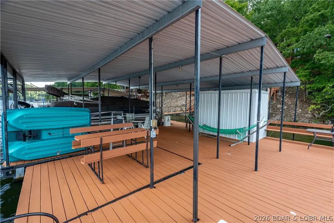
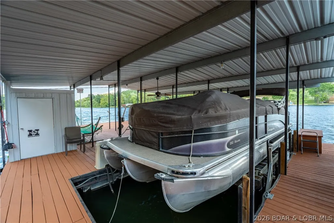
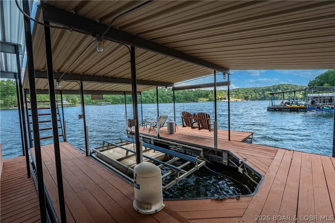
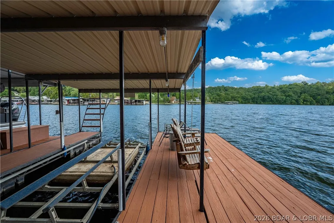
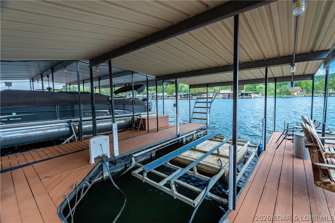
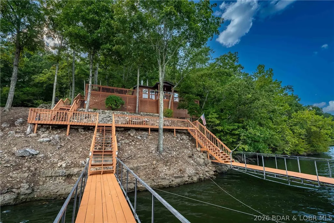
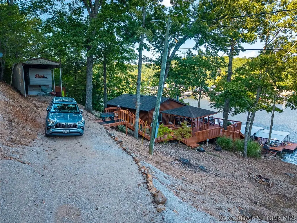
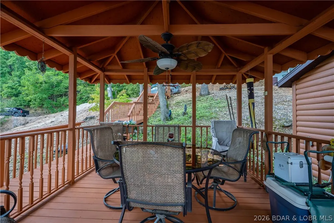
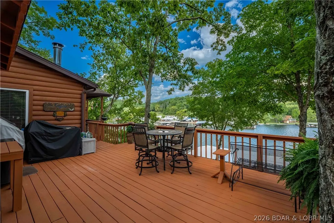
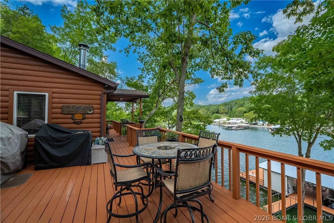
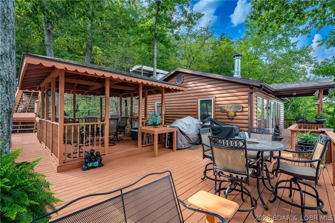
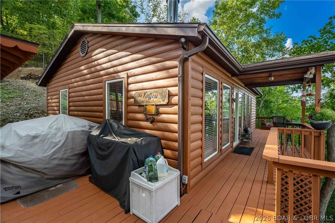
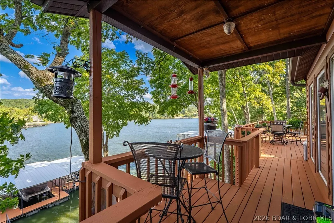
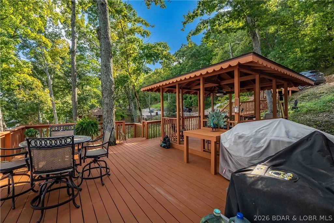
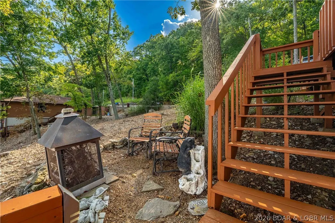
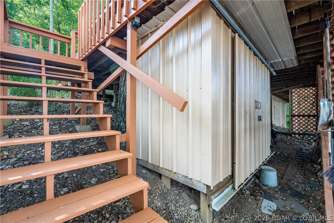
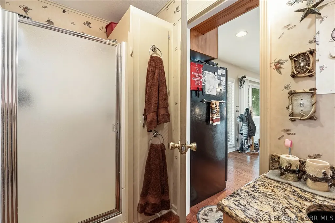
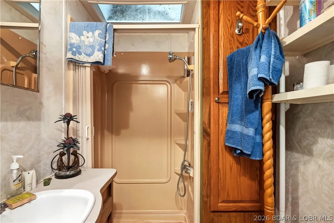
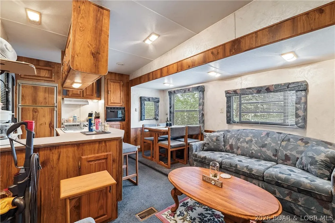
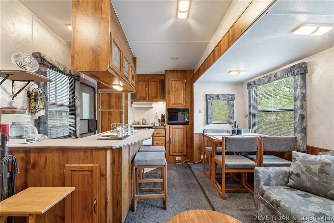
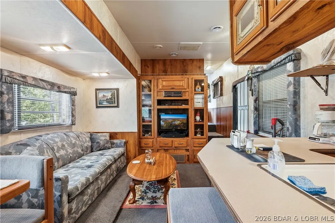
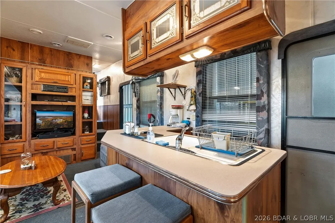
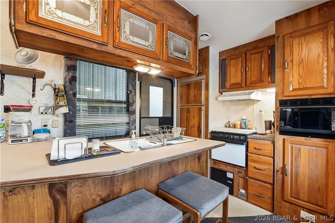
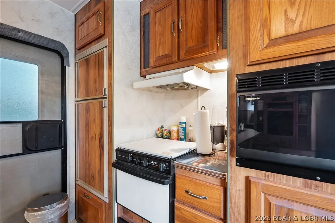
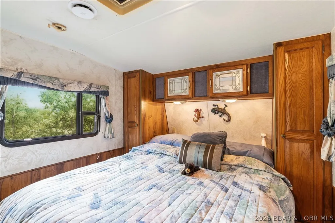
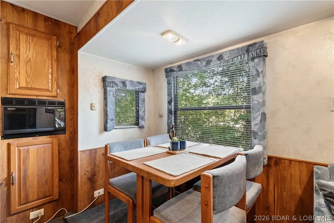
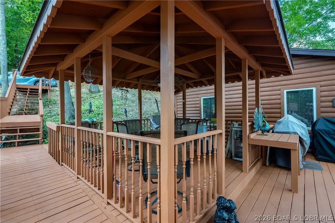
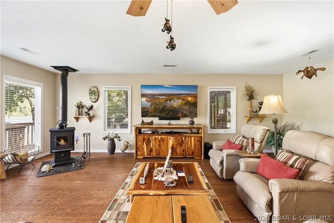
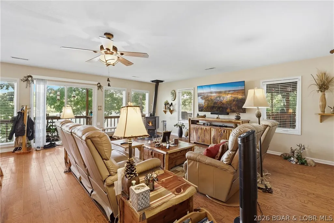
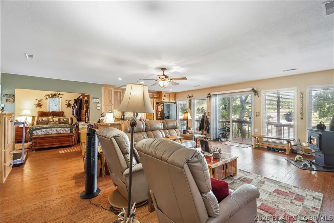
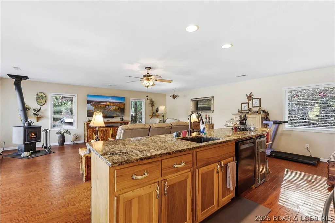
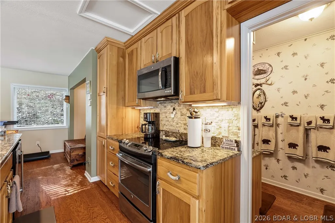
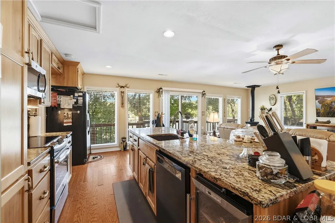
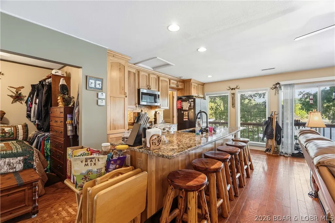
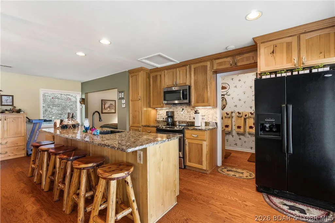
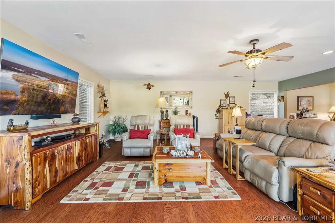
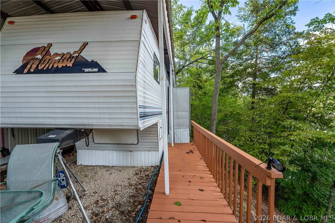
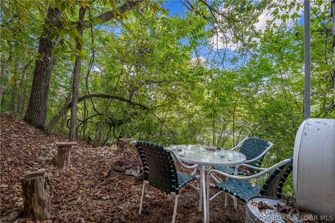
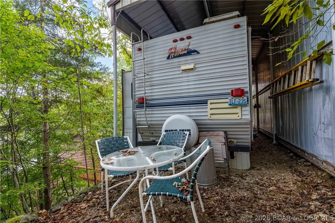
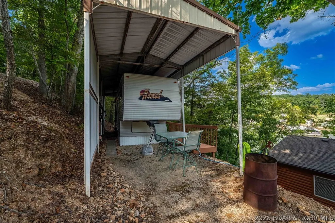
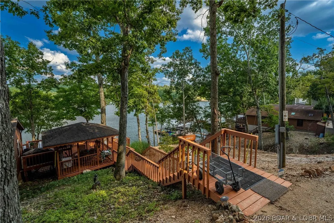
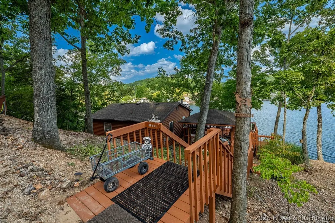
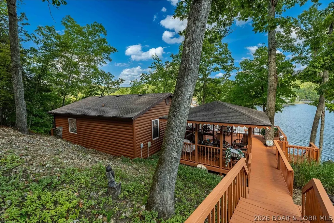
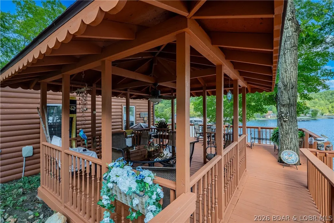
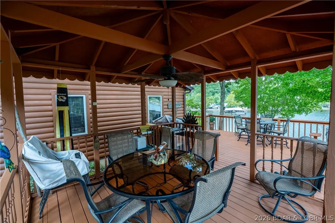
Escape to your own slice of Lake of the Ozarks paradise! Nestled into the hillside of a peaceful no-wake cove, this well-maintained log cabin is the perfect weekend getaway, fishing retreat, or relaxing lake escape. The current owners have made valuable improvements, including a new well and septic system, and the home is being offered nearly turn-key with just a few personal items excluded. Enjoy easy lake access with a large 3-well dock, perfectly positioned across the cove from a convenient gas dock and convenience store. Fishing enthusiasts will appreciate this cove, which has produced some impressive bass catches right near the dock! Don’t let the one-bedroom layout fool you—there’s plenty of room for guests! The property also includes a fifth-wheel camper that sleeps at least four, giving family and friends their own private accommodations. Whether you’re looking for a peaceful retreat, a place to make unforgettable lake memories, or your own fishing hideaway, this charming cabin checks all the boxes. Don’t miss your opportunity to own a little piece of paradise at the Lake!
| Price History | |
|---|---|
| 9/17/2026 | Listed $439,000 |
General Features
| Sewer | Septic Tank |
|---|---|
| HOA Fee | 300 |
| Association Fee Includes | Road Maintenance |
| Tax Year | 2025 |
| Ownership | Fee Simple, |
| Community Features | Boat Facilities |
| Assoc Fee Paid Per | Annually |
| County | Morgan |
| Property Type | Residential |
| HOA | true |
| Subdivision Name | None |
| Possible Use | Residential |
| Garage Y/N | false |
| Status | Active |
| Directions | From Laurie take a left onto 135. Proceed on 135 about 6.9 miles to Hwy J. Turn left onto Hwy J and go about 3.4 miles and follow the road past Mallard Bay RV park and turn left onto Camellia Rd. Travel on Camellia for 3.4 miles and take a left onto Buchanan. Go down the hill to the 1st house on the left |
| ModificationTimestamp | 2026-09-17T04:00:41.390-00:00 |
| City | Gravois Mills |
| High School District | Stover |
| Zoning Description | Residential |
| MLS Area | J |
| Lot Size Units | Acres |
| Carport Y/N | true |
| Property Attached Y/N | false |
| Tax Annual Amount | 1384 |
| Lease Considered Y/N | false |
| Virtual Tour | https://www.propertypanorama.com/instaview/loo/3590142 |
| Standard Status | Active |
| Middle/Junior School District | Stover |
| Elementary School District | Stover |
| PostalCity | Gravois Mills |
| Legal Description | M&B 8-40-18, Morgan County. See attachments for legal descriptions |
| AttributionContact | (573) 374-5206 |
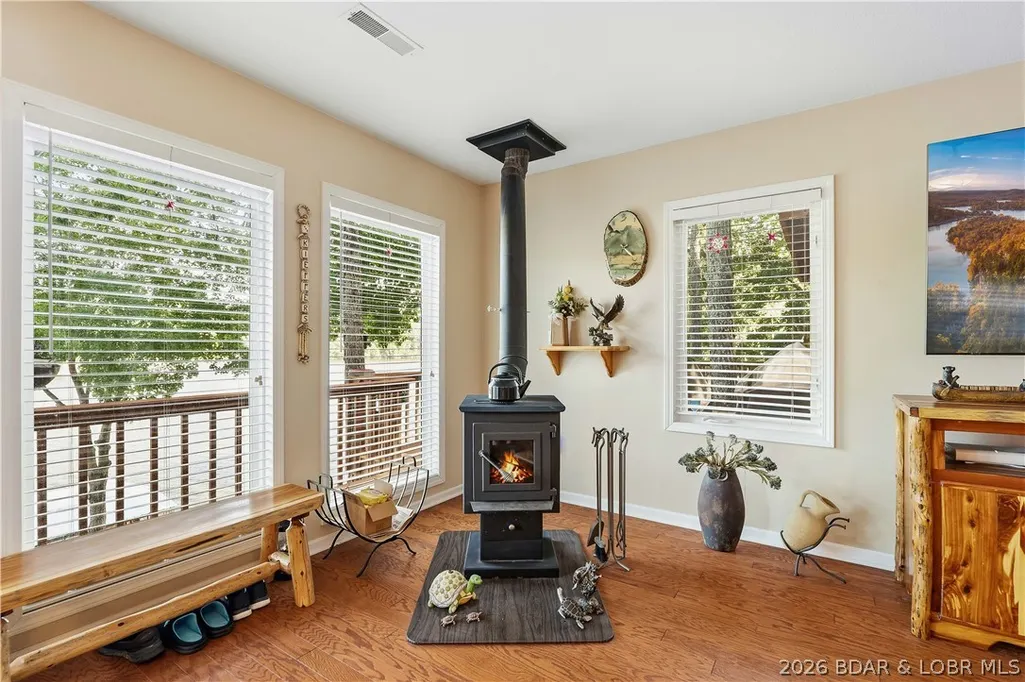
| Heating | Electric,Forced Air,Wood Stove |
| Cooling | Central Air |
| Utilities | High Speed Internet Available |
| Property Subtype | Detached |
| Occupancy Type | Owner |
| Property Sub Type Additional | Detached,Single Family Residence |
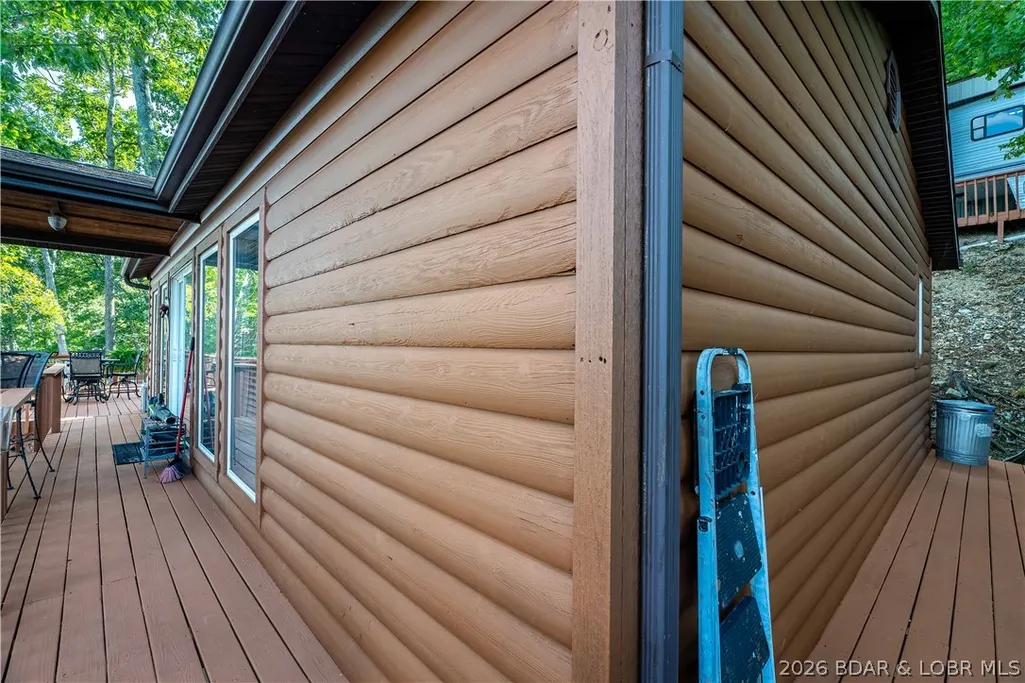
| Construction Materials | Log |
| Additional Parcels Description | 193008200002014000 193008200003001000 |
| Waterfront Features | Cove,Lake Front |
| Security Features | Security System Owned |
| Roof | Architectural,Shingle |
| Exclusions | boat, Table and chairs on deck, personal items, eagle statue in bedroom |
| Property Condition | Updated/Remodeled |
| Year Built Effective | 2009 |
| Year Built | 2002 |
| Year Built Details | 2002 |
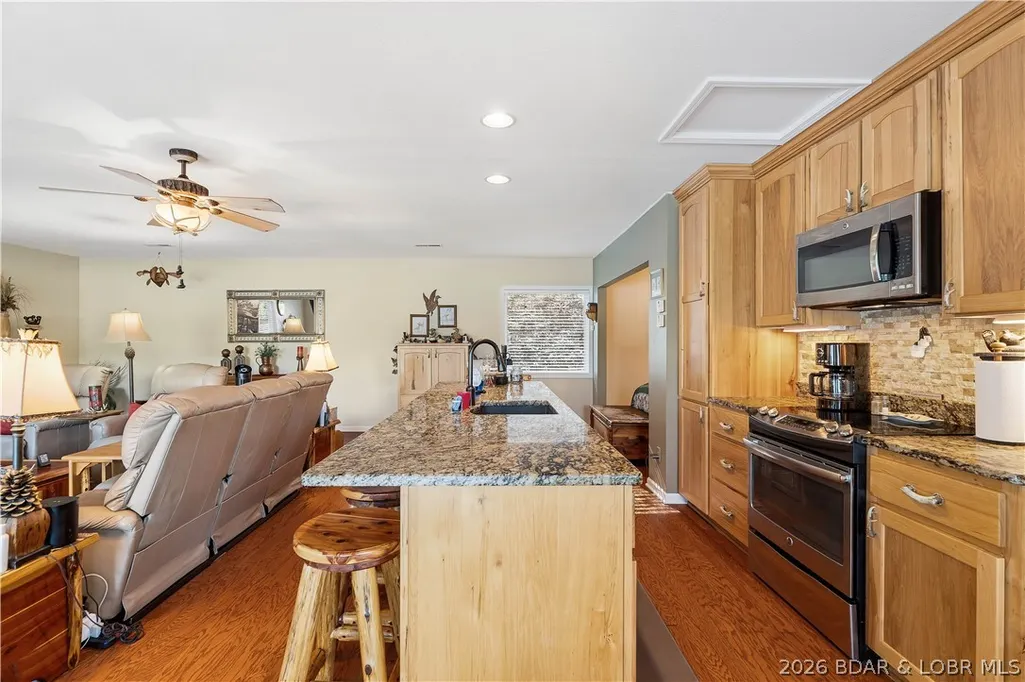
| Appliances | Dishwasher,Disposal,Microwave,Range,Refrigerator,Stove,Wine Cooler |
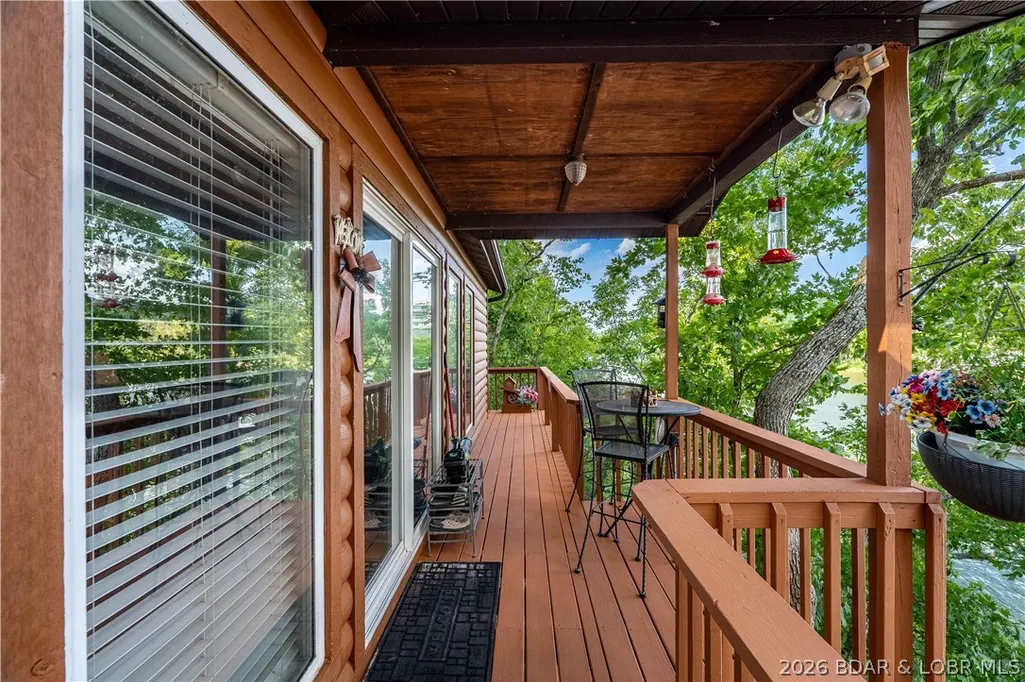
| Patio/Porch Features | Covered,Deck,Open |
| Architectural Style | Cabin,One Story |
| Stories Count | 1 |
| Levels | One |
| Total Rooms | 4 |
| Full Baths | 1 |
Interior Features
| Air Conditioning Y/N | true |
|---|---|
| Heating Y/N | true |
| Fireplace Y/N | false |
| LivingAreaSource | Assessor |
| Interior Amenities | Ceiling Fan(s),Furnished,Window Treatments |
| Basement | Crawl Space |
| Fireplace Features | Stove,Wood Burning |
| Total Bedrooms | 1 |
| Total Baths | 1 |
| Flooring | Luxury Vinyl Plank |
| Furnished Y/N | Furnished |
| Window Features | Window Treatments |
Exterior Features
| Parking Features | Carport,No Garage,Open,Parking Pad,RV Hook-Ups,RV Access/Parking |
|---|---|
| Lot Features | Acreage,Lake Front,Sloped,Views,Wooded |
| Water Source | Private,Well |
| Lot Size Area | 2.3 |
| Lot Dimensions | irregular |
| Lot Size Acres | 2.3 |
| Road Surface Type | Gravel |
| Waterfront Y/N | true |
| Building Area Total | 740 |
| Exterior Amenities | Deck,Gravel Driveway |
| Inclusions | Appliances, all furnishings, camper, towels |
| Foundation Details | Crawlspace,Poured |
Amenities
- Foreclosure
- Views
- Short Sale
- New Construction
- Adult 55+
- Lease To Own
- No HOA Fees
- Furnished
- Primary On Main
- Air Conditioning
- Seller Finance
- Green
- Fixer Upper
- Horse
- Golf
- Fireplace
- Deck
- Garage
- Basement
- Pool
Property vs Single Family Average in 65037
Price
Taxes
Year Built
In The Neighborhood
Just Listed
Sunrise Beach
$ 4,985,000
- Type
- Single Family
- Size
- 10,135 SqFt
- Rooms
- 7 Beds + 9 Baths
RE/MAX Lake of the Ozarks
Just Listed
Macks Creek
$ 325,000
- Type
- Single Family
- Size
- 2,422 SqFt
- Rooms
- 4 Beds + 2 Baths
Coldwell Banker Lake Country
Just Listed
Rocky Mount
$ 750,000
- Type
- Single Family
- Size
- 2,910 SqFt
- Rooms
- 5 Beds + 2.5 Baths
RE/MAX Lake of the Ozarks
Just Listed
Osage Beach
$ 799,000
- Type
- Single Family
- Size
- 2,408 SqFt
- Rooms
- 3 Beds + 3 Baths
RE/MAX Lake of the Ozarks
Just Listed
Iberia
$ 499,900
- Type
- Single Family
- Size
- 1,872 SqFt
- Rooms
- 4 Beds + 2 Baths
Dunn and Associates LLC
Just Listed
Linn Creek
$ 499,000
- Type
- Single Family
- Size
- 3,442 SqFt
- Rooms
- 5 Beds + 3 Baths
RE/MAX Lake of the Ozarks
Just Listed
Iberia
$ 139,000
- Type
- Single Family
- Size
- 1,242 SqFt
- Rooms
- 2 Beds + 1 Baths
EXP Realty, LLC
Just Listed
Camdenton
$ 160,000
- Type
- Single Family
- Size
- 858 SqFt
- Rooms
- 2 Beds + 1 Baths
Keller Williams L.O. Realty
Stover
$ 115,000
- Type
- Single Family
- Size
- 300 SqFt
- Rooms
- 1 Beds + 1 Baths
Better Homes and Gardens Real Estate Lake Realty
Climax Springs
$ 539,900
- Type
- Single Family
- Size
- 3,240 SqFt
- Rooms
- 6 Beds + 4 Baths
ReeceNichols Real Estate
 These Properties are provided courtesy of Broker Reciprocity/IDX Lake Of The Ozarks Board of REALTORS® and Bagnell Dam Association of REALTORS® MLS, Inc. Multiple Listing Service. This information is copyrighted by The Lake Of The Ozarks Board of REALTORS® and The Bagnell Dam Association of REALTORS® MLS, Inc. Multiple Listing Service. Information is being provided for consumers' personal, non-commercial use and may not be used for any purpose other than to identify prospective properties
 The territorial jurisdiction of the Jefferson City Area Board of REALTORS®, Inc. includes Cole, Callaway, Moniteau, and Osage Counties. This representation is based in whole or part on data supplied by the Multiple Listing Service of the Jefferson City Area Board of REALTORS®, Inc. Neither the Board nor its MLS guarantees or is any way responsible for its accuracy. Data maintained by the Board or its MLS may not reflect all real estate activity in the market.

 Heart Of Missouri Board Of REALTORS® All information deemed reliable but not guaranteed. All properties are subject to prior sale, change or withdrawal. Neither listing broker(s) or information provider(s) shall be responsible for any typographical errors, misinformation, misprints and shall be held totally harmless. Listing(s) information is provided for consumer's personal, non-commercial use and may not be used for any purpose other than to identify prospective properties consumers may be
 All information deemed reliable but not guaranteed. All properties are subject to prior sale, change or withdrawal. Neither listing broker(s) or information provider(s) shall be responsible for any typographical errors, misinformation, misprints and shall be held totally harmless. Listing(s) information is provided for consumer's personal, non-commercial use and may not be used for any purpose other than to identify prospective properties consumers may be interested in purchasing. The data relating
